Undivided Assessment · NoMad · Value Index: B (82/100)

HUYS: A Piet Boon Designed Loft Conversion Near Madison Square Park

Overview

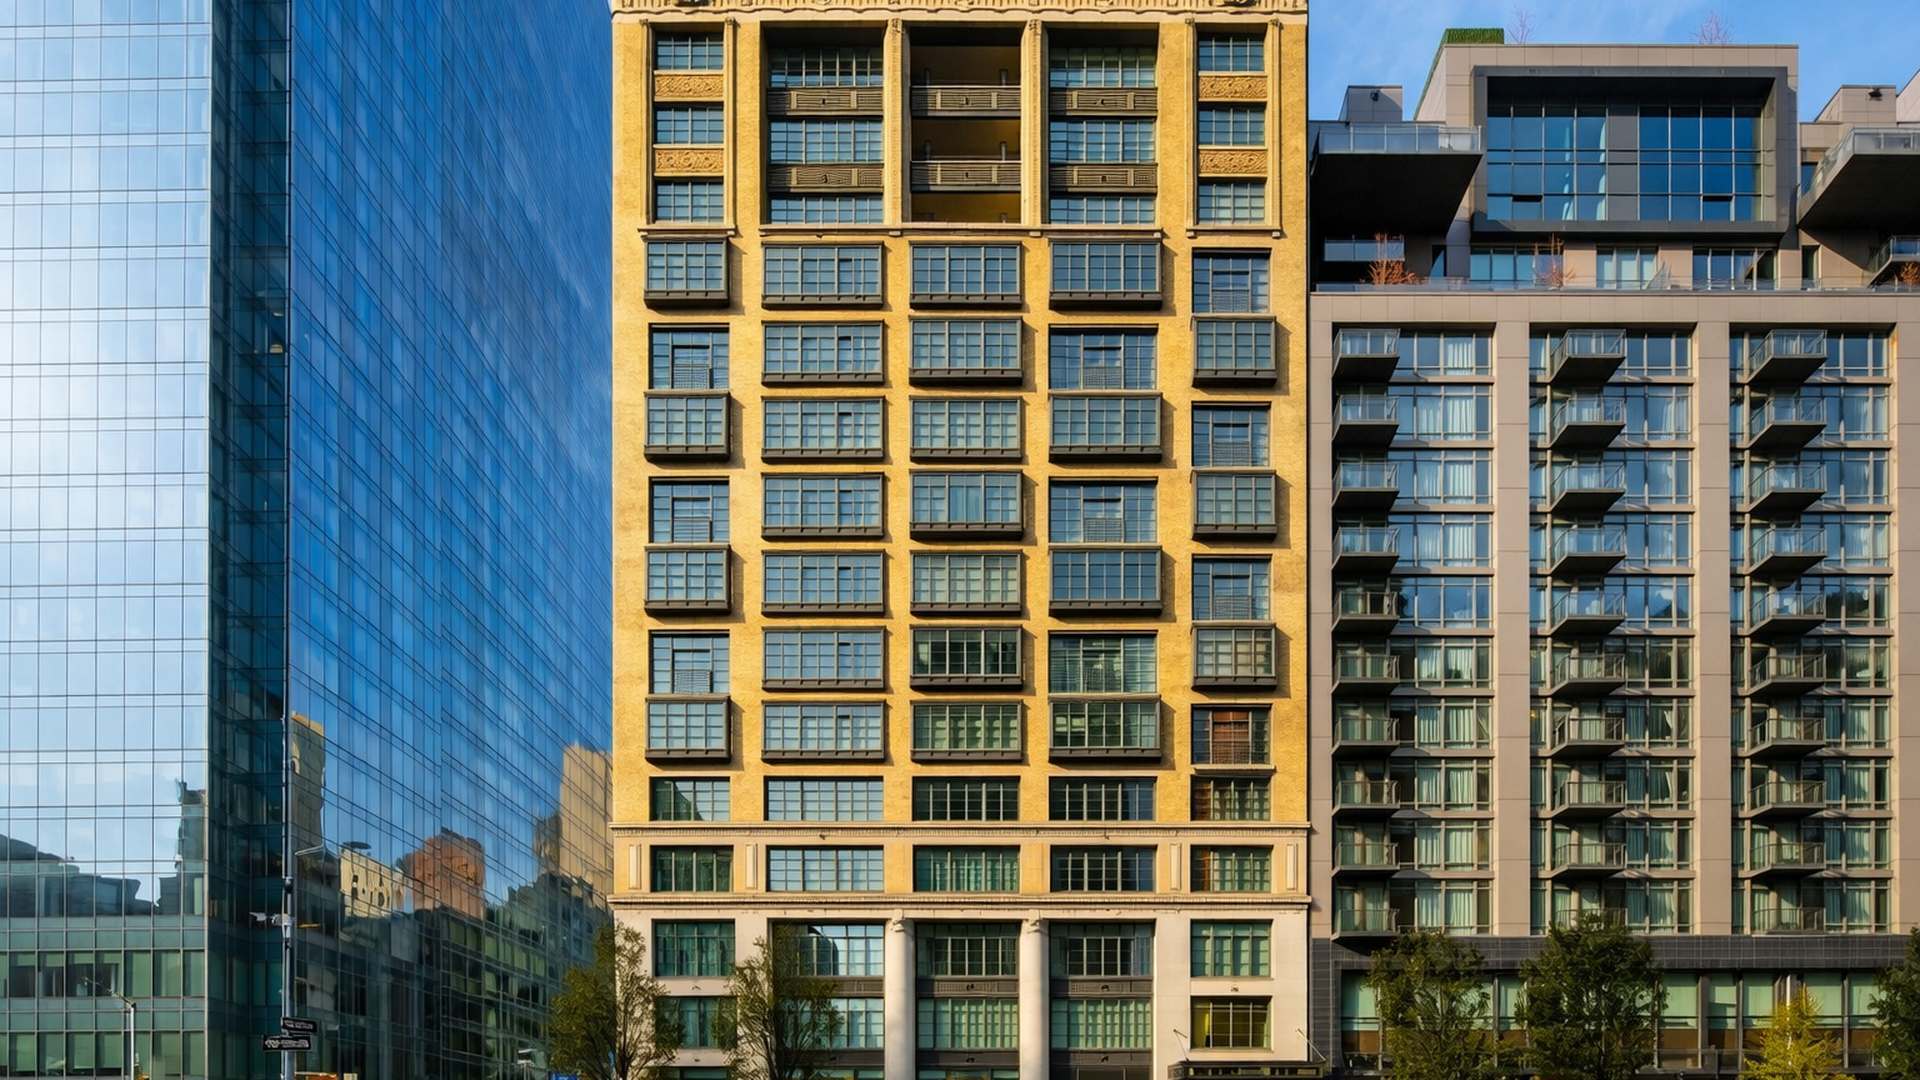
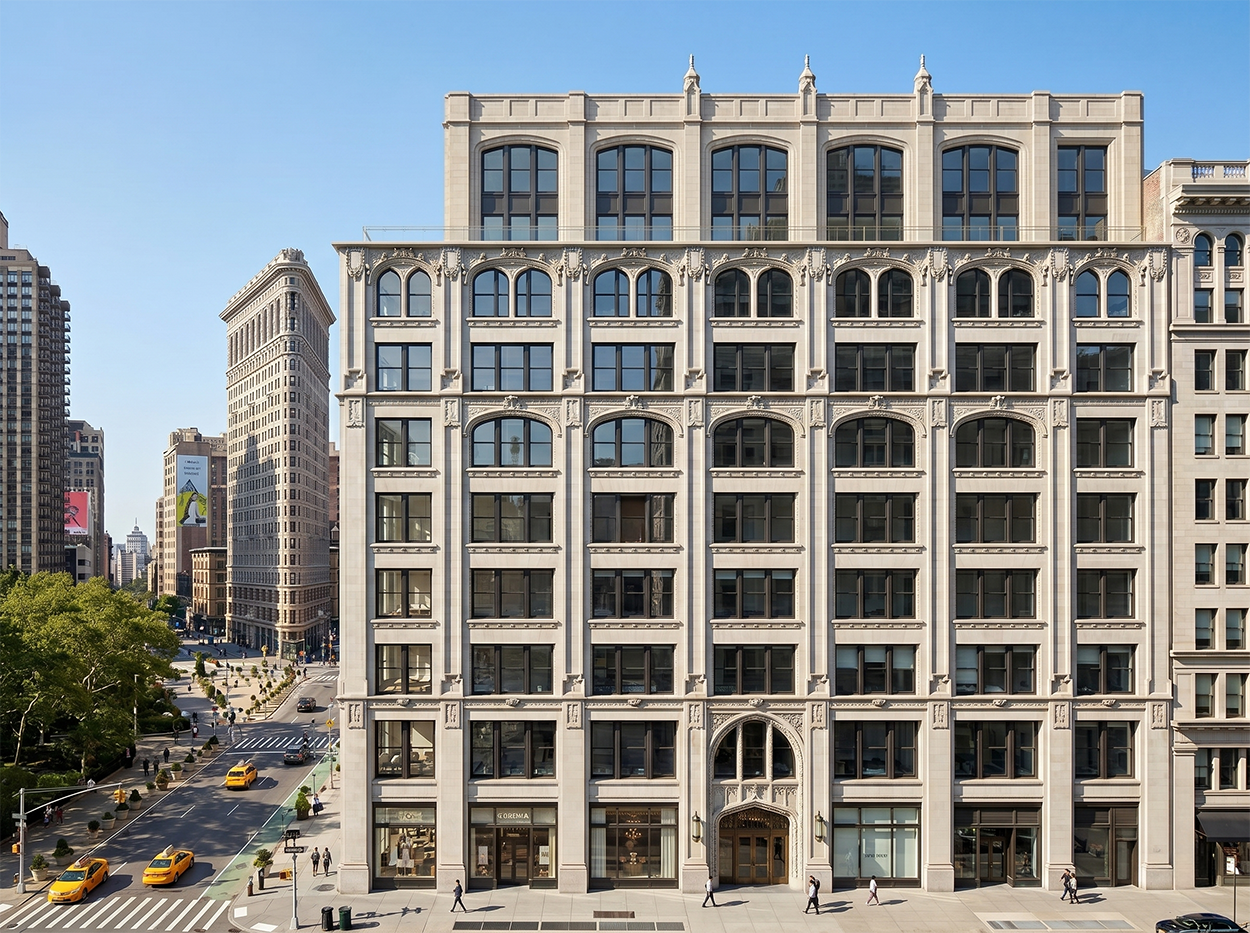
HUYS is a 58-unit loft condominium at 404 Park Avenue South in NoMad, a 1917 commercial building converted in 2014 and redesigned inside and out by the Dutch designer Piet Boon.

  • Supply profile: With 58 residences across 16 stories the building stays boutique in scale, which limits in-building resale competition and keeps the resident community small.

  • Layout advantage: Residences run from lofts to four bedroom penthouses, from roughly 1,000 to 3,200 square feet, with ceilings above eleven feet and exposed original beams that new residential construction rarely matches.

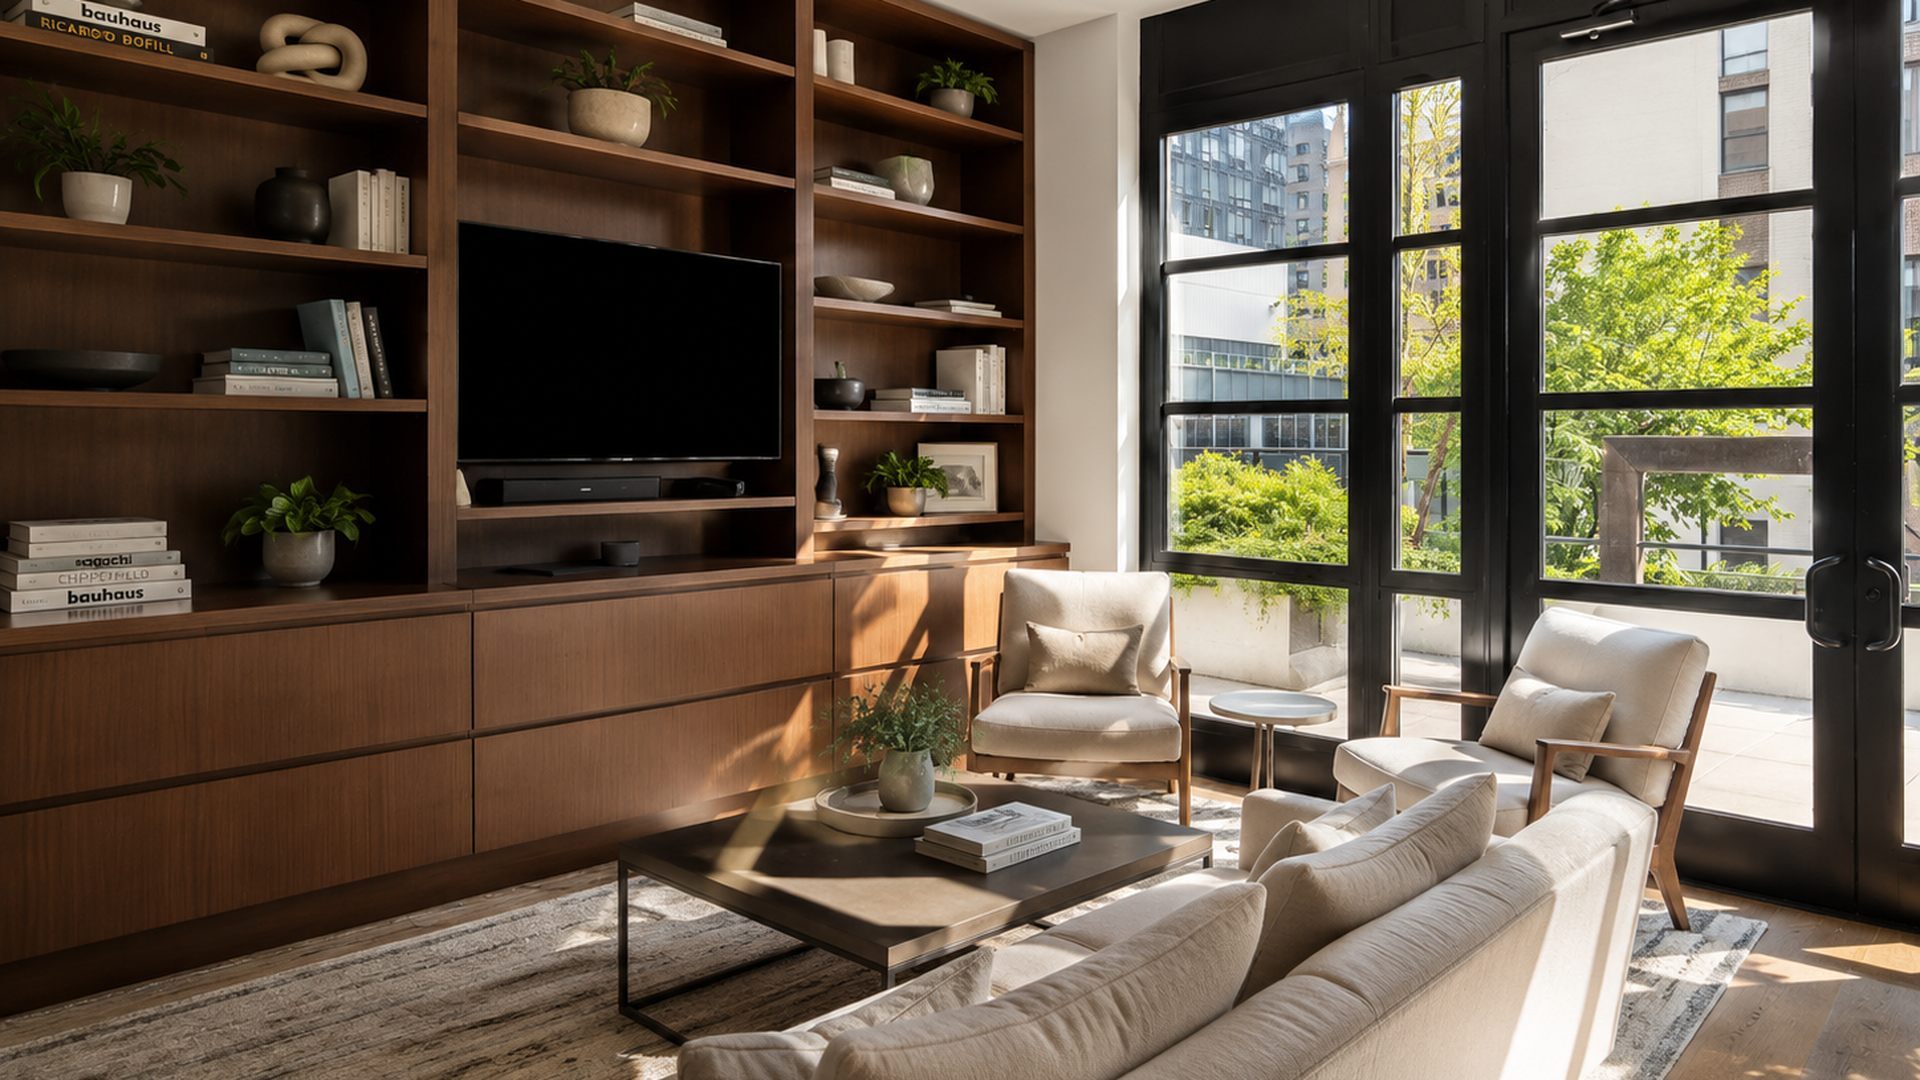
  • Design and architect quality: Piet Boon designed both the enlarged casement window facade and the interiors, with Bulthaup kitchens, Chambolle marble, integrated Miele appliances, eight inch oak floors, and radiant heated bathroom floors, and Piet Oudolf designed the landscaping.

  • Location asset: The building sits on Park Avenue South near 28th Street, a short walk from Madison Square Park, the Flatiron District, Eataly, and Whole Foods, with the 6 train at the corner.

KEY BUILDING FACTS
Year Built
1917
Number of Units
58
Developer
Kroonenberg Groep
Architect
Piet Boon
Interior Design
Piet Boon
Management Company
Halstead
Building Amenities
Bike room, Concierge, Doorman, Elevator, Laundry in building, Package room, Storage space, Children's playroom, Gym.
FINANCIAL SUMMARY
Monthly Common Charges / HOA
$2,105 to $3,350 (varies by unit size and floor)
Monthly Taxes
$2,022 to $3,212 (varies by unit size and floor)
Special Assessments
None currently reported
Tax Abatement
None publicly listed
Undivided's Assessment

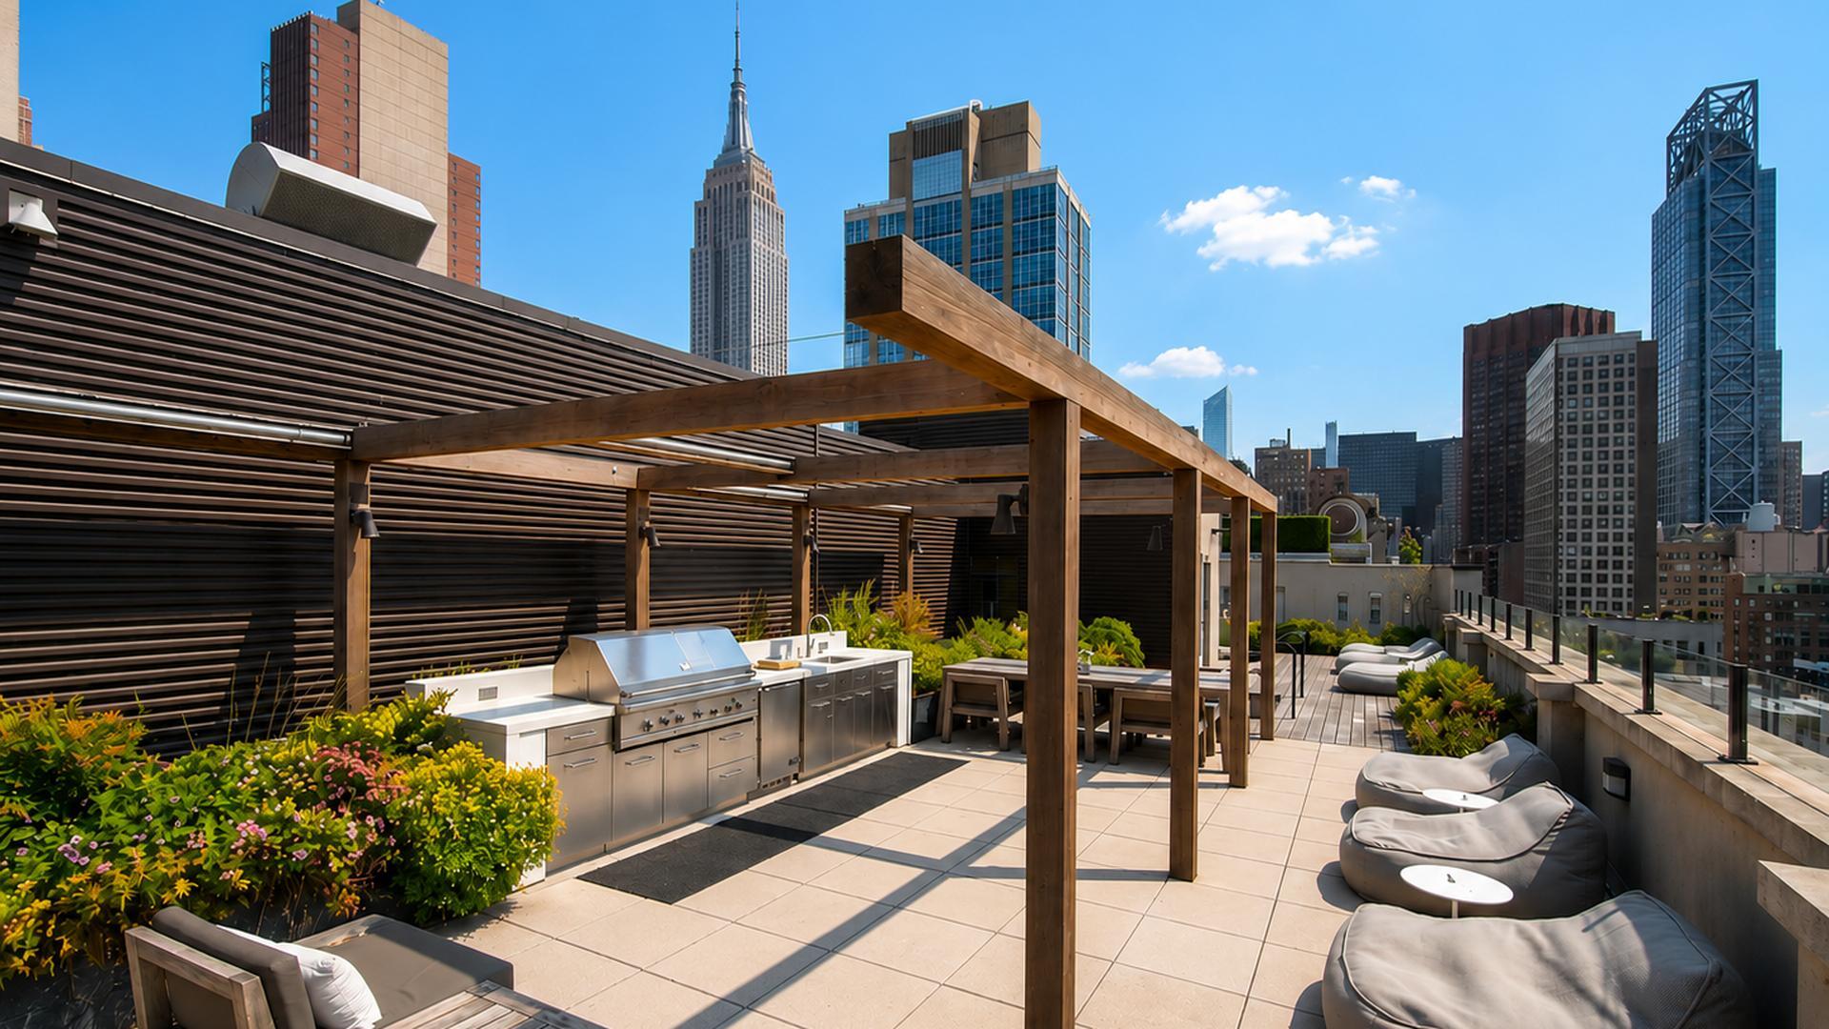
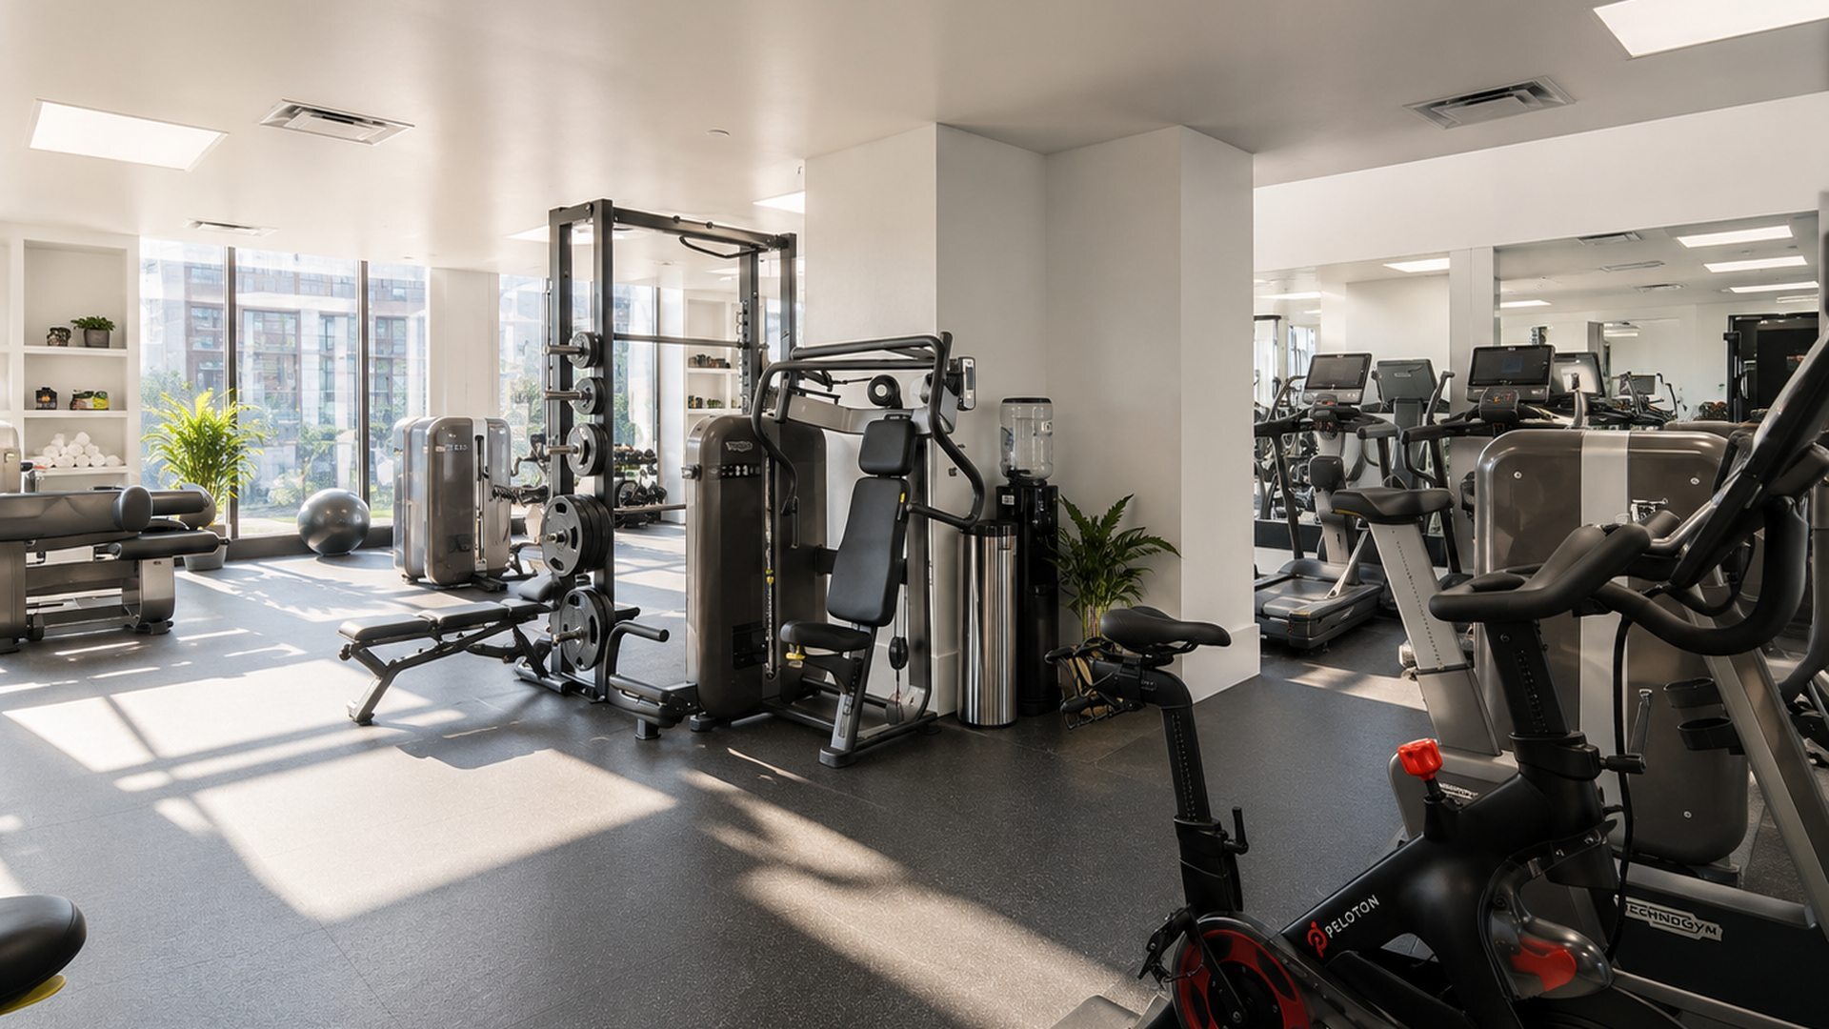
HUYS holds up well as a design and build proposition. Piet Boon treated the 1917 building as a complete redesign rather than a cosmetic conversion: the enlarged casement windows reshaped the beige brick facade, and the interiors carry a consistent material palette of Bulthaup kitchens, Chambolle marble, integrated Miele appliances, eight inch brushed oak floors, and radiant heated bathrooms. Ceilings above eleven feet with exposed original beams give the lofts a volume that new residential construction rarely delivers. At 58 units the building stays small enough for the HOA to operate with real accountability, and the amenity set, including a media lounge, fitness center, children's playroom, and a Piet Oudolf rooftop terrace with an outdoor kitchen, is well matched to the resident count.

The investment case rests on design pedigree and a central NoMad position rather than yield. The building is a short walk from Madison Square Park, the Flatiron District, Eataly, and Whole Foods, with the 6 train at the door, and Piet Boon's name carries genuine weight with buyers who value design. The honest caveats are two. The address is on Park Avenue South, a busy commercial and traffic corridor rather than a quiet residential block or a direct park frontage, so lower floors trade some calm for the convenience. On cost, common charges are moderate for the asset class, but there is no tax abatement, so taxes run as a full line item from day one, roughly $2,000 to $3,200 a month on recent one to three bedroom sales, and the original designer premium from the 2014 conversion has largely been absorbed, so future appreciation will track NoMad rather than outpace it. Buyers should model the full carrying cost per unit before committing.

Undivided Value Index™ Score

 404 Park Avenue South 

B (82/100)
Character Profile

A pre-war loft conversion shaped by a single designer's hand, for buyers who want Piet Boon interiors and a central NoMad address and who value architectural character over yield or a quiet residential street. 

SCORE BREAKDOWN BY CRITERION:
Location Power
20%
[88/100]
Central NoMad on Park Avenue South near 28th Street, a short walk to Madison Square Park, the Flatiron District, Eataly, and Whole Foods. The 6 train is at the corner with N and R nearby. The corridor is busy and commercial rather than a quiet residential block.
Amenity ROI
15%
[86/100]
Deep set for 58 units: 24 hour doorman and concierge, resident manager, fitness center, media lounge with billiards and wet bar, children's
Financial Fundamentals
20%
[78/100]
Common charges are moderate for the asset class, roughly $2,100 to $3,350 a month on recent one to three bedroom sales. There is no tax abatement, so taxes run as a full line item at about $2,000 to $3,200 a month. No special assessments currently reported.
Build & Systems Quality
15%
[86/100]
Full Piet Boon redesign with Bulthaup kitchens, Chambolle marble, integrated Miele appliances, eight inch oak floors, radiant heated baths, and smart home controls. Ceilings above eleven feet with exposed original beams. Systems upgraded at the 2014 conversion.
Sustainability & Wellness
10%
[74/100]
Radiant heated floors, electronically controlled solar shades, and a Piet Oudolf rooftop garden support comfort and outdoor access. No LEED or wellness certification publicly noted for the building.
Appreciation Upside
10%
[78/100]
NoMad has strong structural demand, but the designer premium from the 2014 conversion has largely been absorbed. Future appreciation will track the neighborhood rather than generate outsize gains.
Rental & Exit Liquidity
5%
[78/100]
Piet Boon design and the NoMad address support genuine resale demand, though the boutique 58 unit count and higher price points narrow the buyer pool. Rental yield is not a reliable strategy at these prices.
Lifestyle Fit
5%
[86/100]
A strong fit for primary or pied-a-terre buyers who prioritize design and want loft volume in a central location. Less suited to buyers who want a quiet residential street or who optimize for yield.
What Makes This Building Worth Owning
Adaptive Reuse and Systems Quality
  • Piet Boon treated the 1917 building as a full redesign rather than a light conversion. The enlarged casement windows reshaped the original beige brick facade, and the building's mechanical systems were upgraded at the 2014 conversion rather than patched.

  • Inside, the residences carry radiant heated bathroom floors, integrated Miele appliances, and smart home controls including electronically operated solar shades, so the pre-war character and the modern systems work together rather than against each other.

Layout Advantage
  • The residences read as true lofts: ceilings above eleven feet, exposed original beams, and open floorplates that range from one bedroom layouts to four bedroom penthouses.
  • Corner units add multiple exposures, and the penthouses include private terraces, with the duplex penthouse carrying a roof terrace of more than 800 square feet. The volume and proportion here are difficult to replicate in newly built construction.
Design Integrity
  • Piet Boon designed the facade and the interiors as one coherent project, which is rare in New York conversions where exterior and interior work is often split across separate firms.
  • The result is a consistent material language, Bulthaup cabinetry, Chambolle marble, brushed oak, and custom millwork, that reads as deliberate throughout the building rather than unit by unit. 
Investment Case
  • NoMad has matured into one of Manhattan's more stable submarkets, anchored by Madison Square Park and a dense base of dining and retail including Eataly and Whole Foods.
  • HUYS is best understood as a quality purchase at market rather than a discount or a growth play. The 2014 designer premium has largely been absorbed, so buyers should expect appreciation in line with the neighborhood and should treat the design pedigree as a livability and resale asset rather than a guarantee of outperformance. 
Amenity Depth
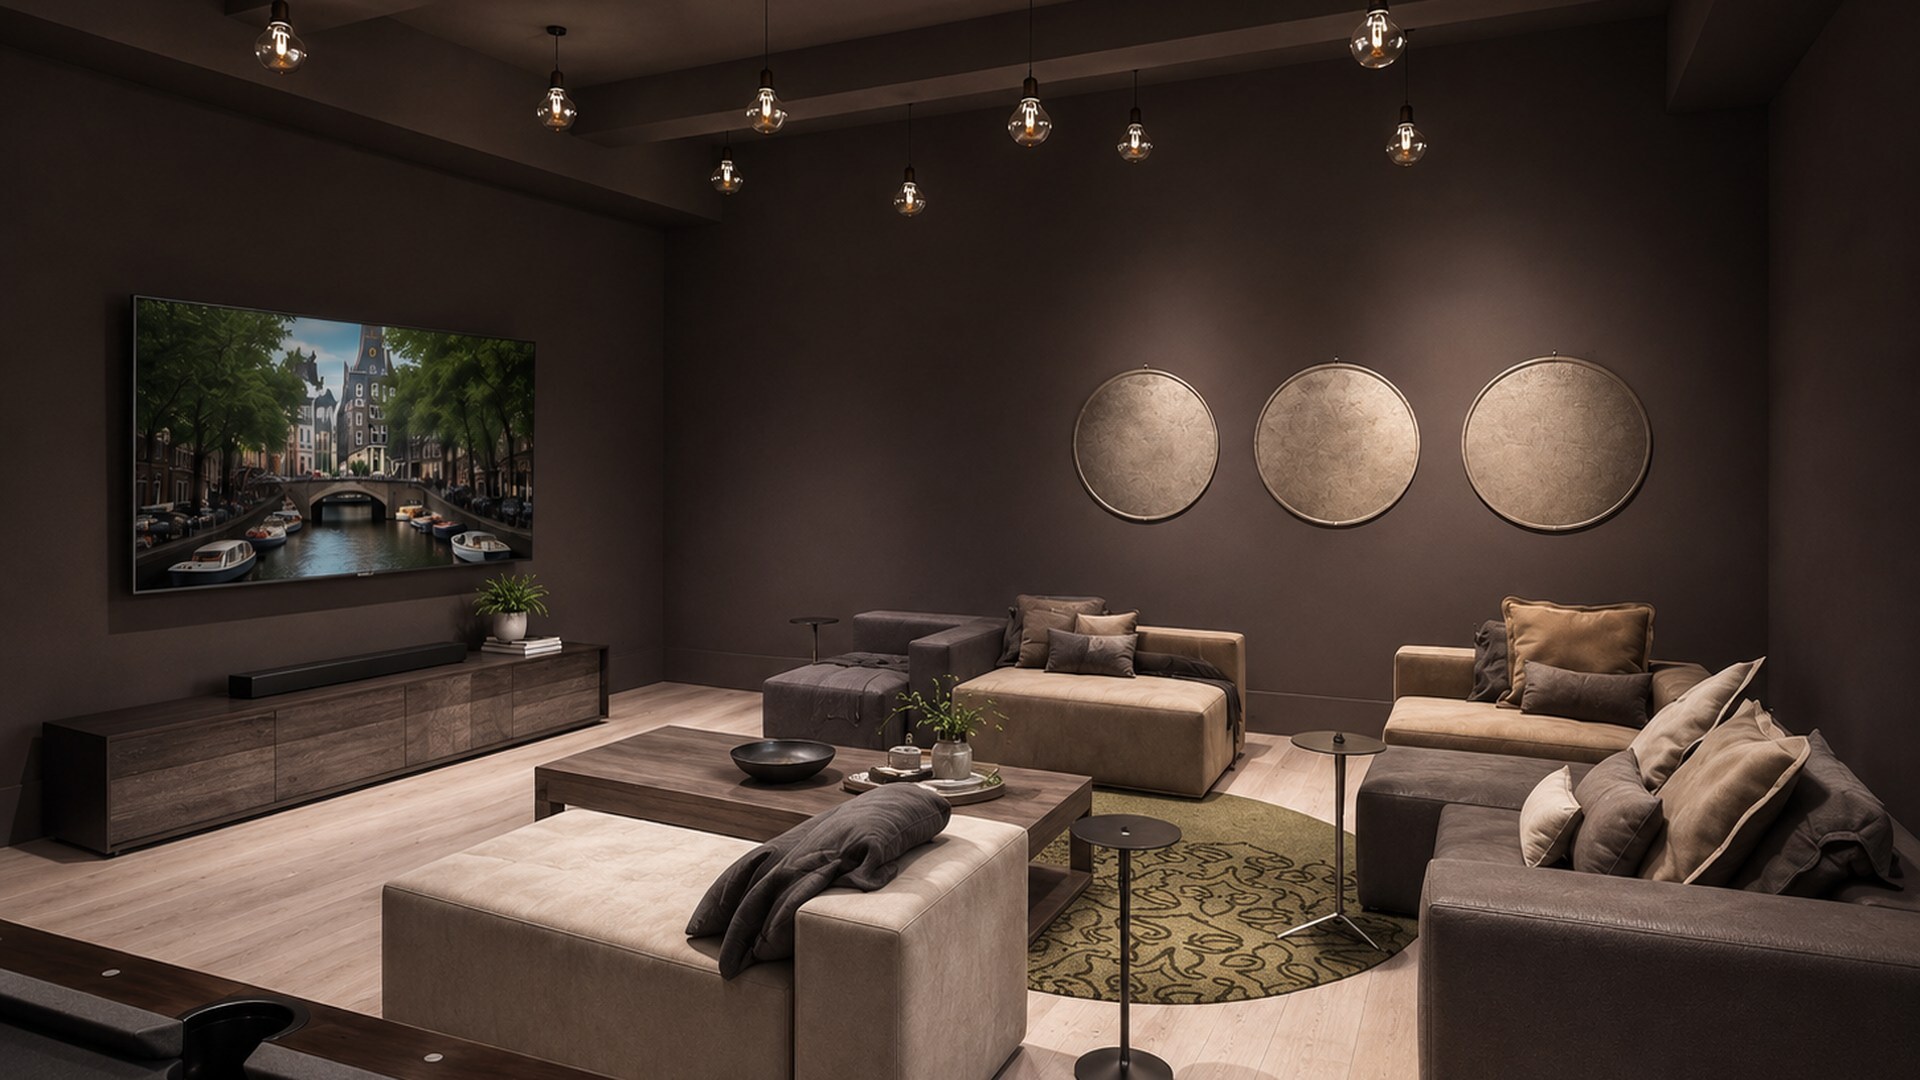
  • For a 58 unit building the amenity set is well judged: a 24 hour doorman and concierge, a resident manager, a fitness center, a media lounge with a billiard table and wet bar, a children's playroom, cold storage, and a bike room.

  • The landscaped rooftop terrace, designed by Piet Oudolf with a full outdoor kitchen, gives residents genuine outdoor space in a part of NoMad where private gardens are scarce. 

Inside This Building
Photos
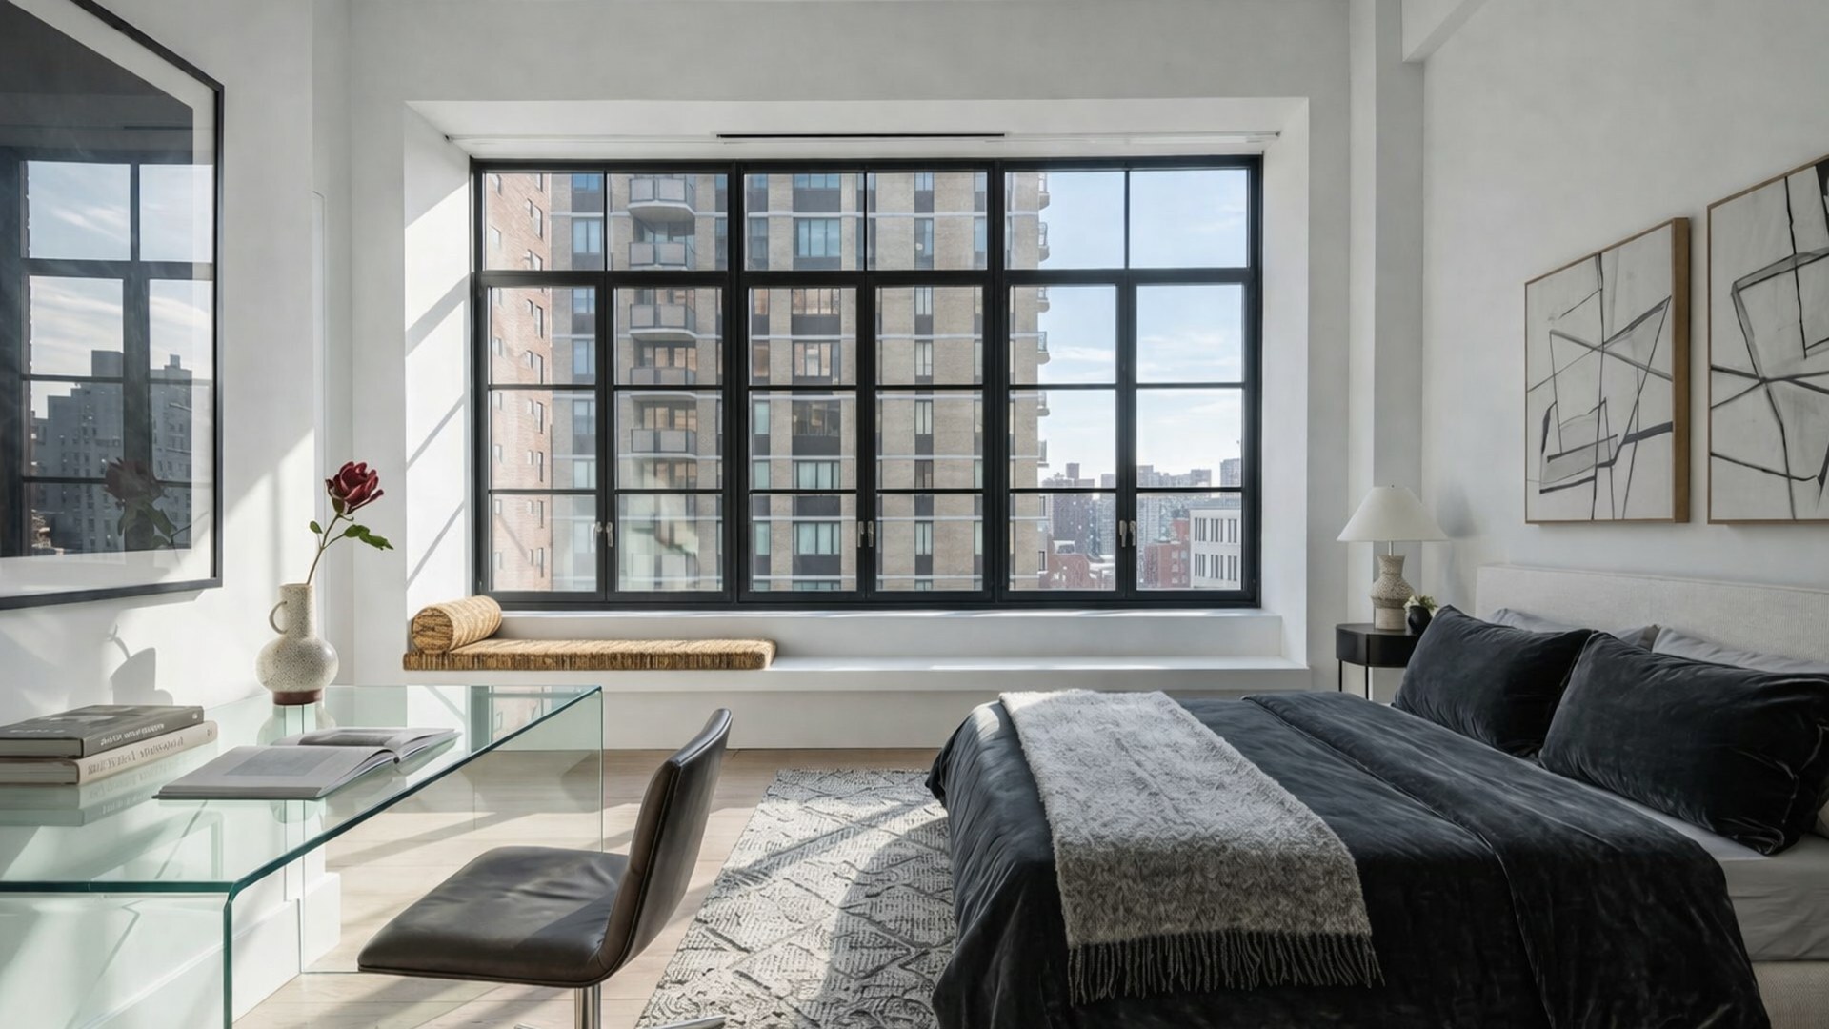
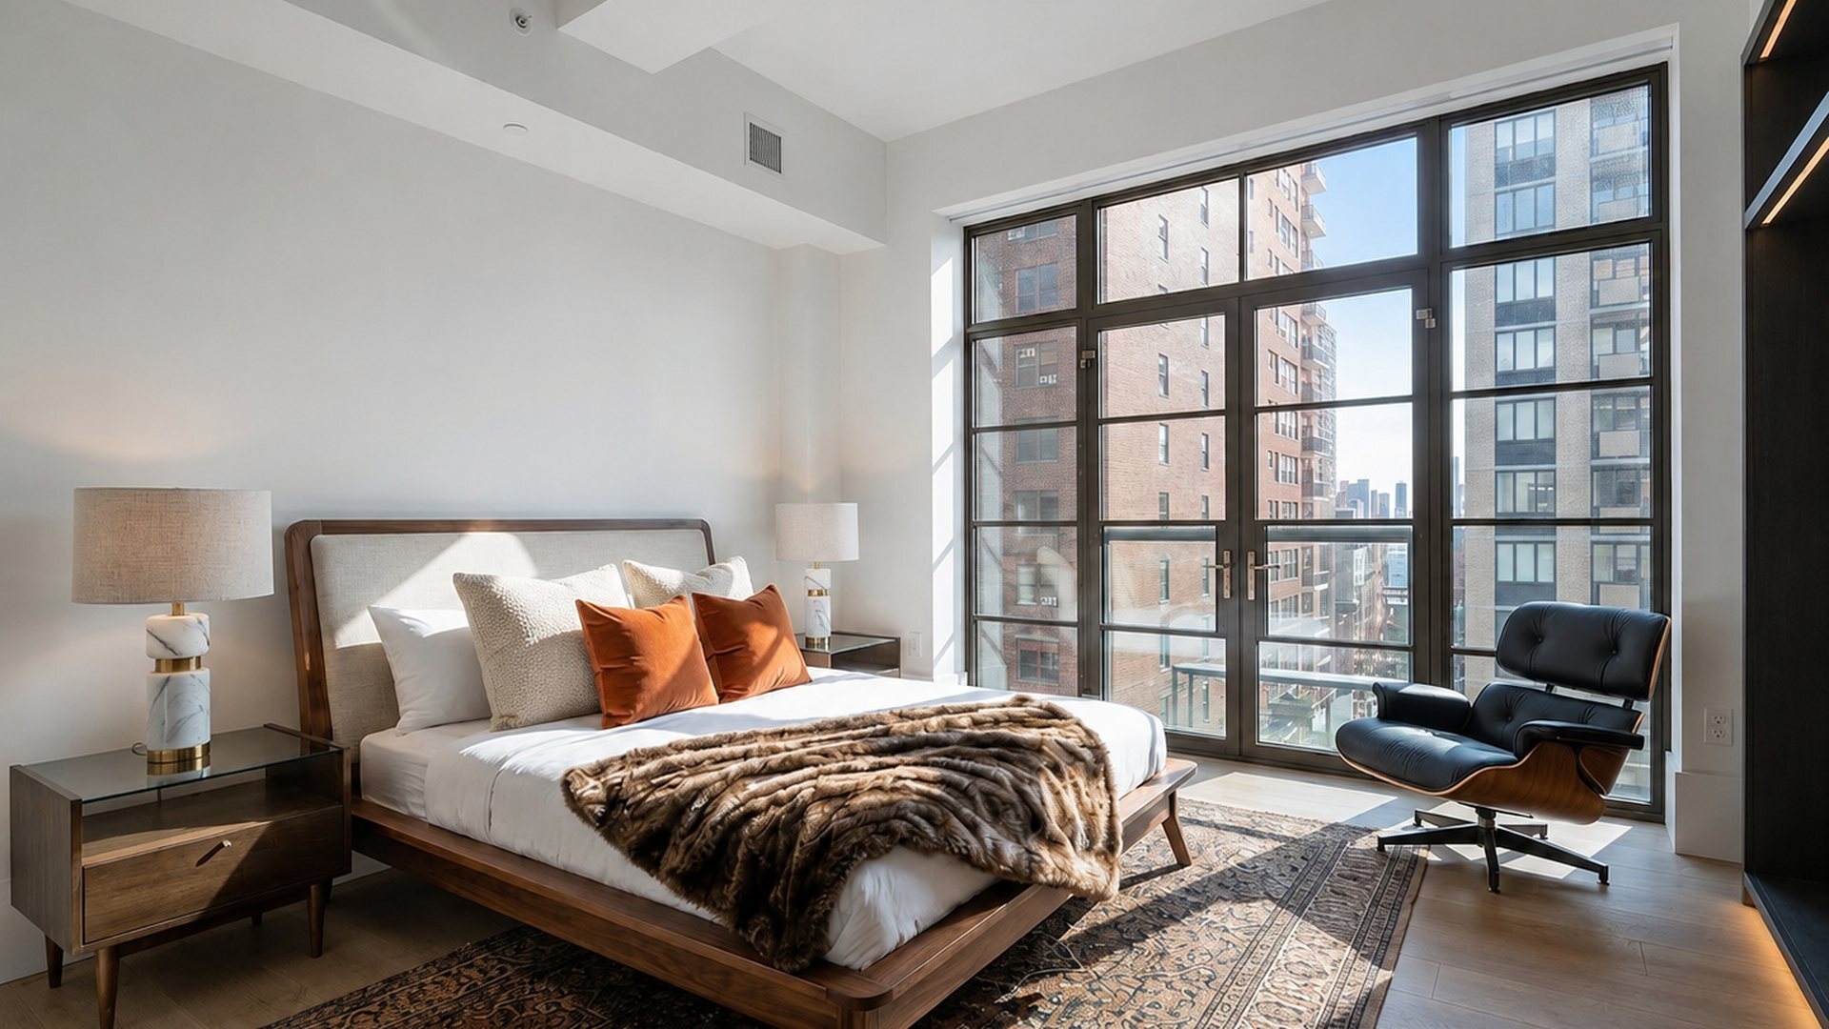
404 Park Ave Bedroom
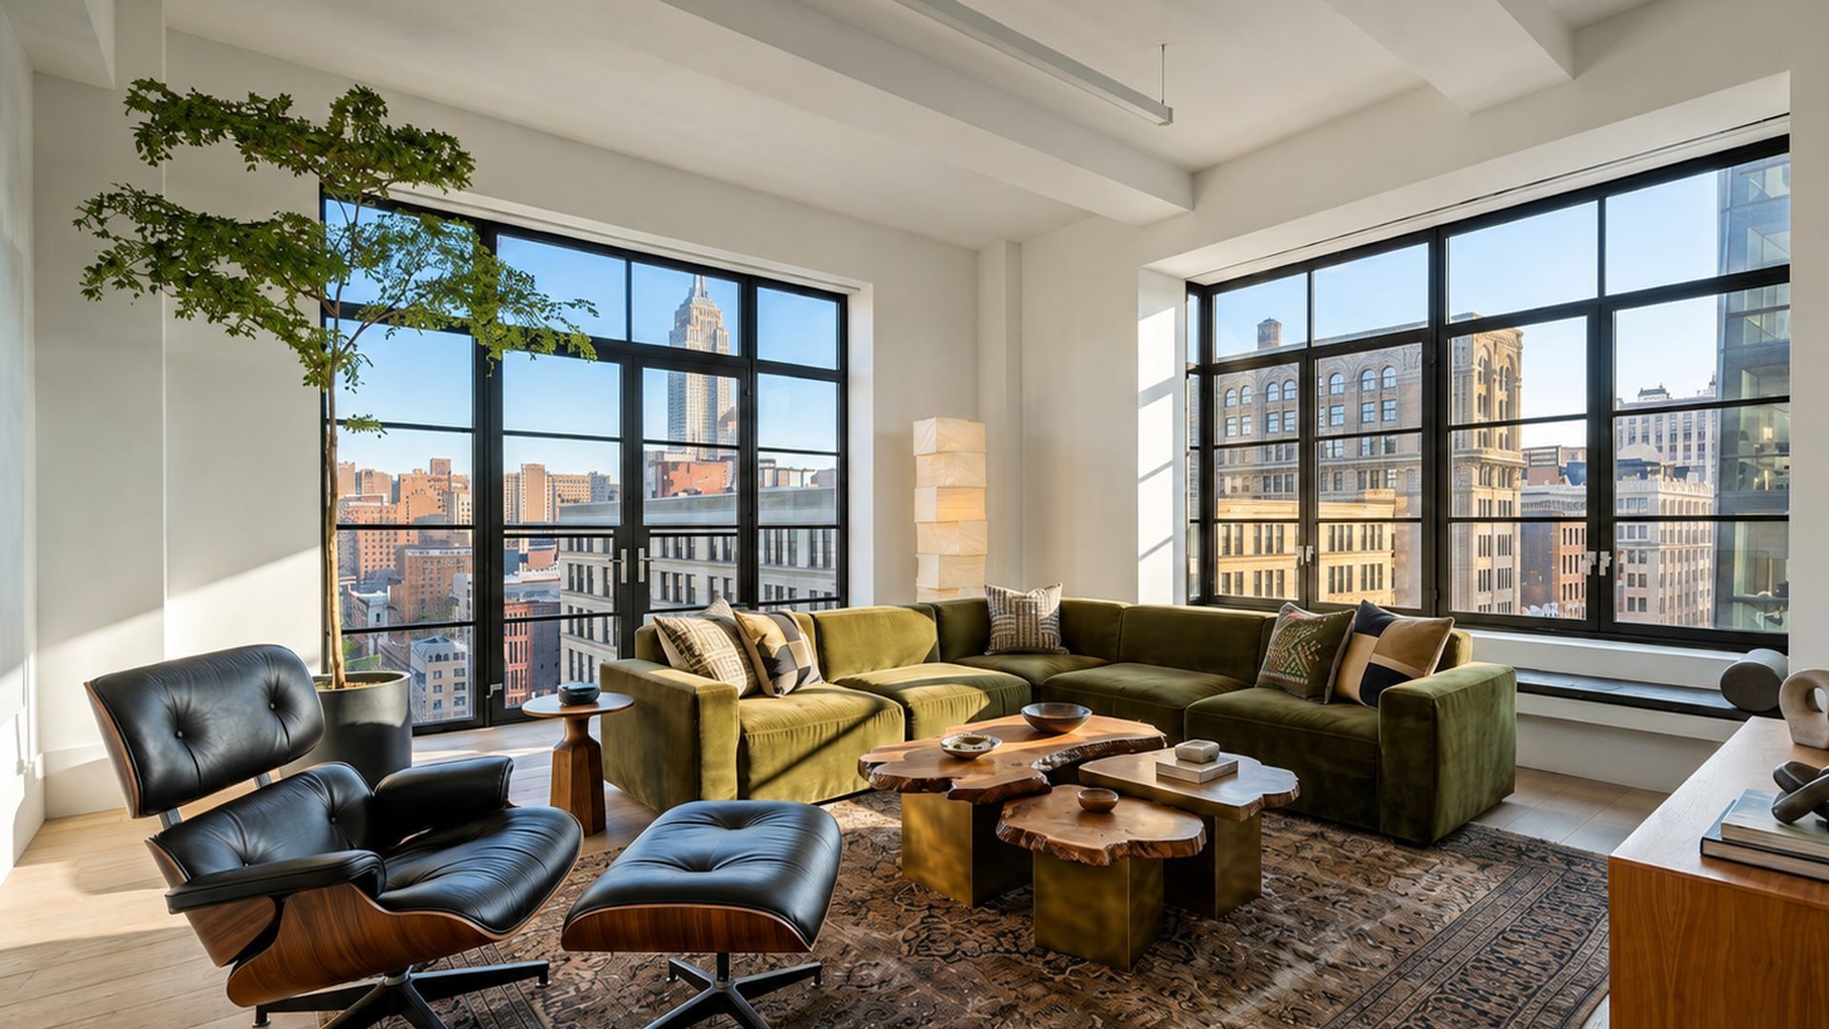
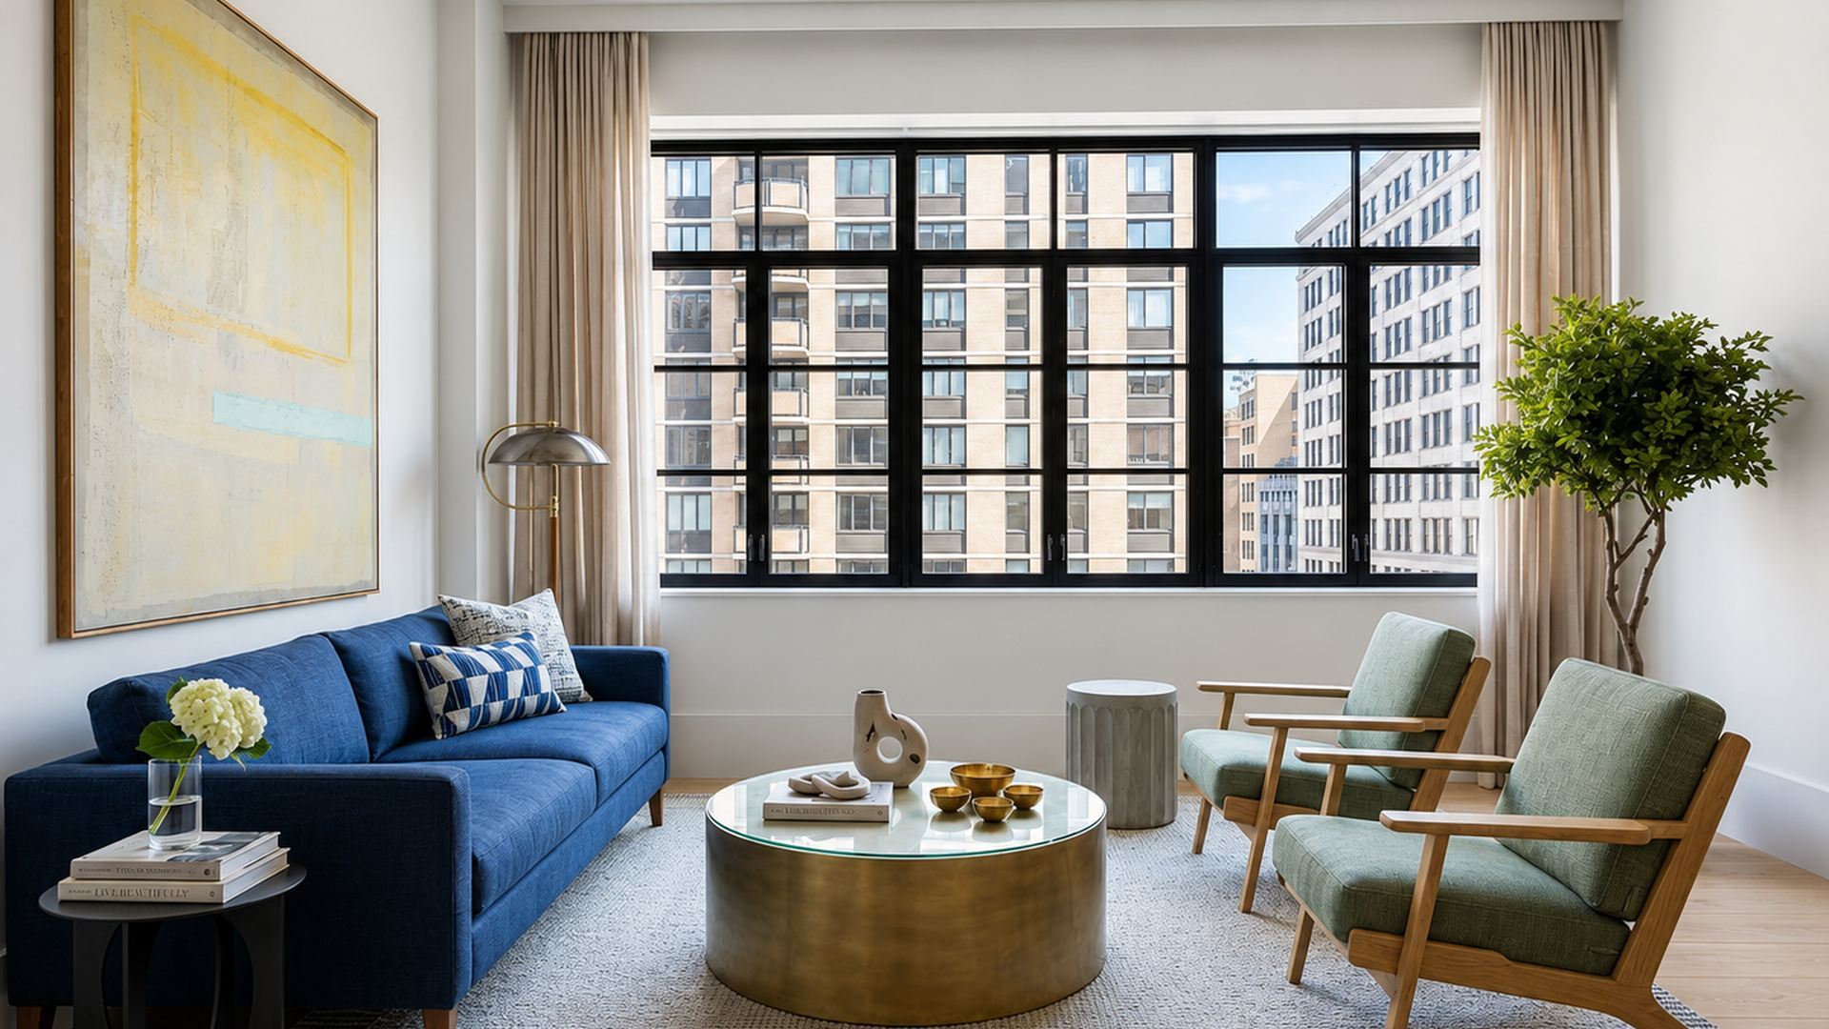
404 Park Ave Living Room
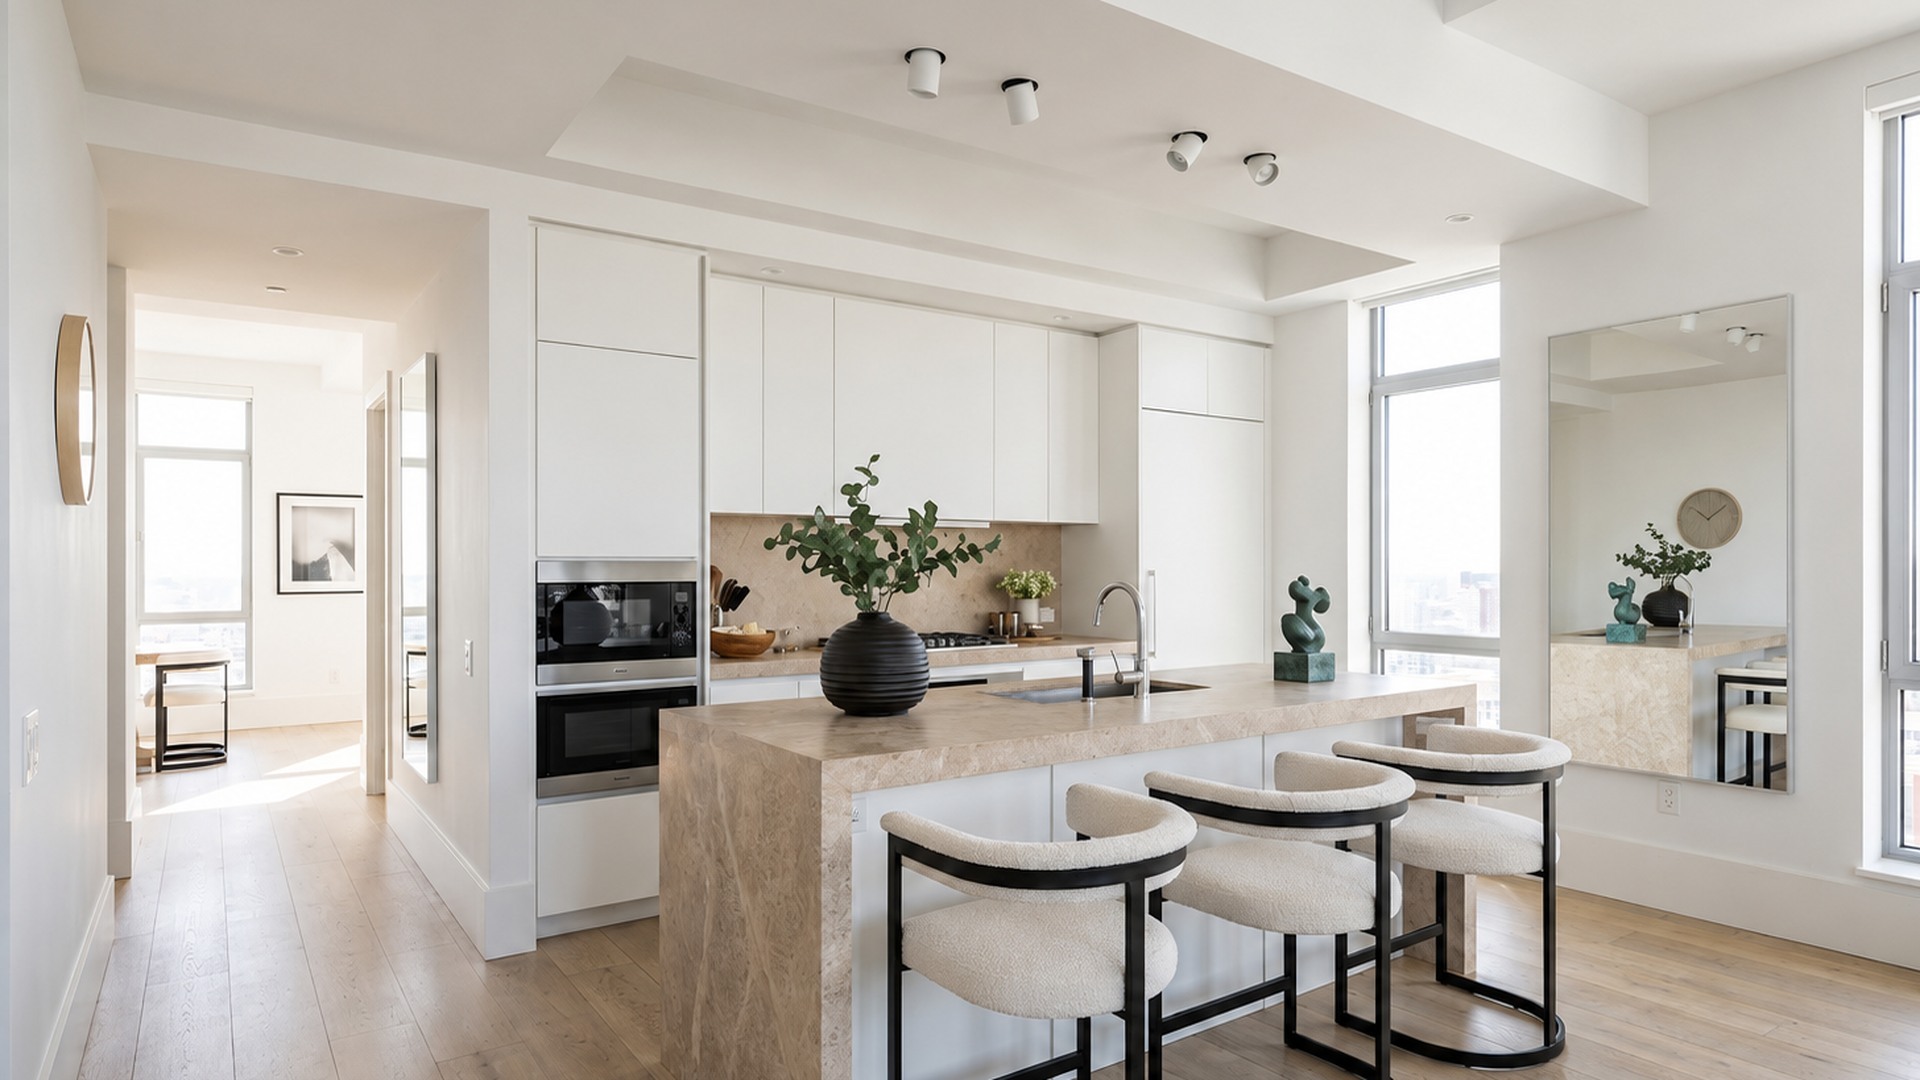
404 Park Ave Kitchen
404 Park Ave Bedroom
404 Park Ave Living Room
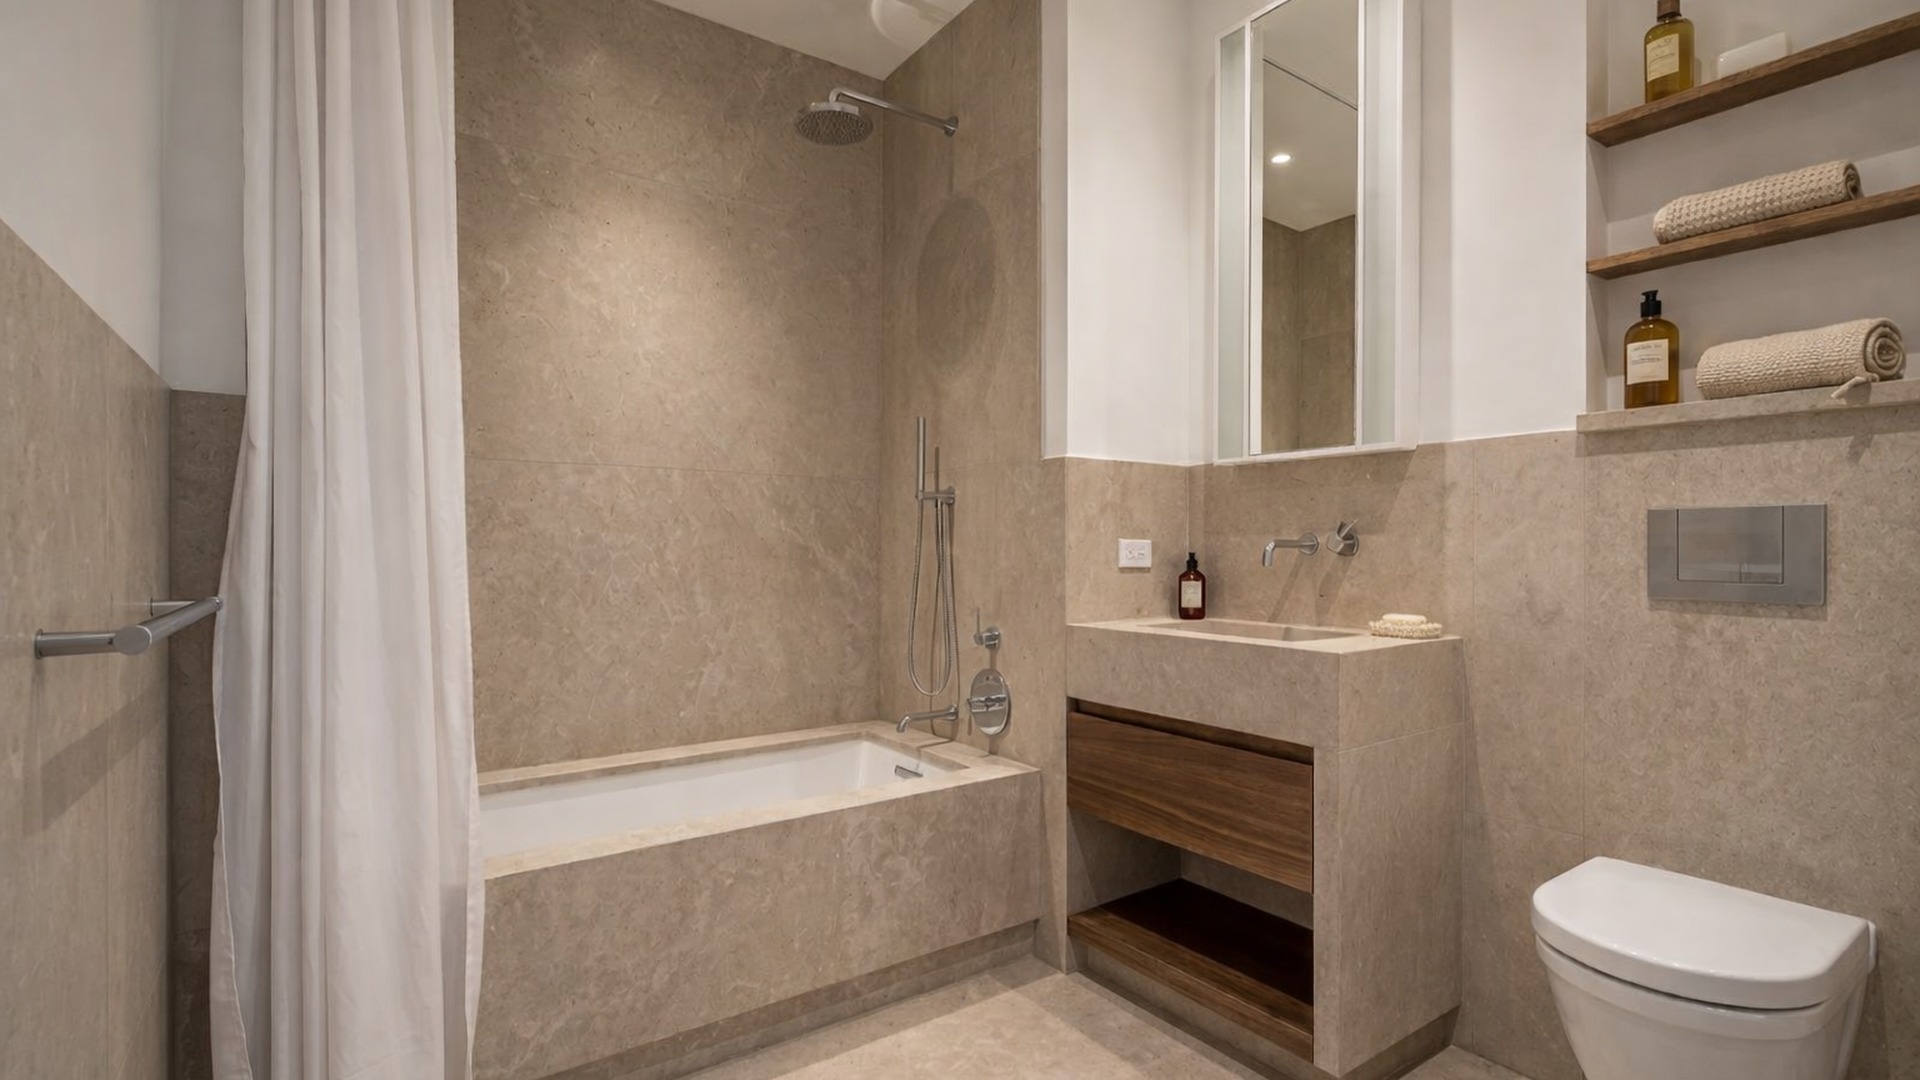
404 Park Ave Bathroom
404 Park Ave Bedroom
404 Park Ave Living Room
404 Park Ave Kitchen
404 Park Ave Bedroom
404 Park Ave Living Room
404 Park Ave Bathroom
Video
Current listings in this building
View all residences currently on the market in this building, and updated in real time.
View Current Listings (opens in new tab)
Neighborhood Map

HUYS sits on Park Avenue South near 28th Street, in the center of NoMad and within a short walk of Madison Square Park, the Flatiron District, Eataly, and Whole Foods. Transit is immediate, with the 6 train at the corner and the N and R at Broadway, which supports resale to buyers who commute across Manhattan. The corridor is busy and commercial rather than a quiet residential pocket, but that same density is what keeps the neighborhood liquid and consistently in demand. The position trades a measure of calm for access and walkability.

Explore NoMad in Depth