-
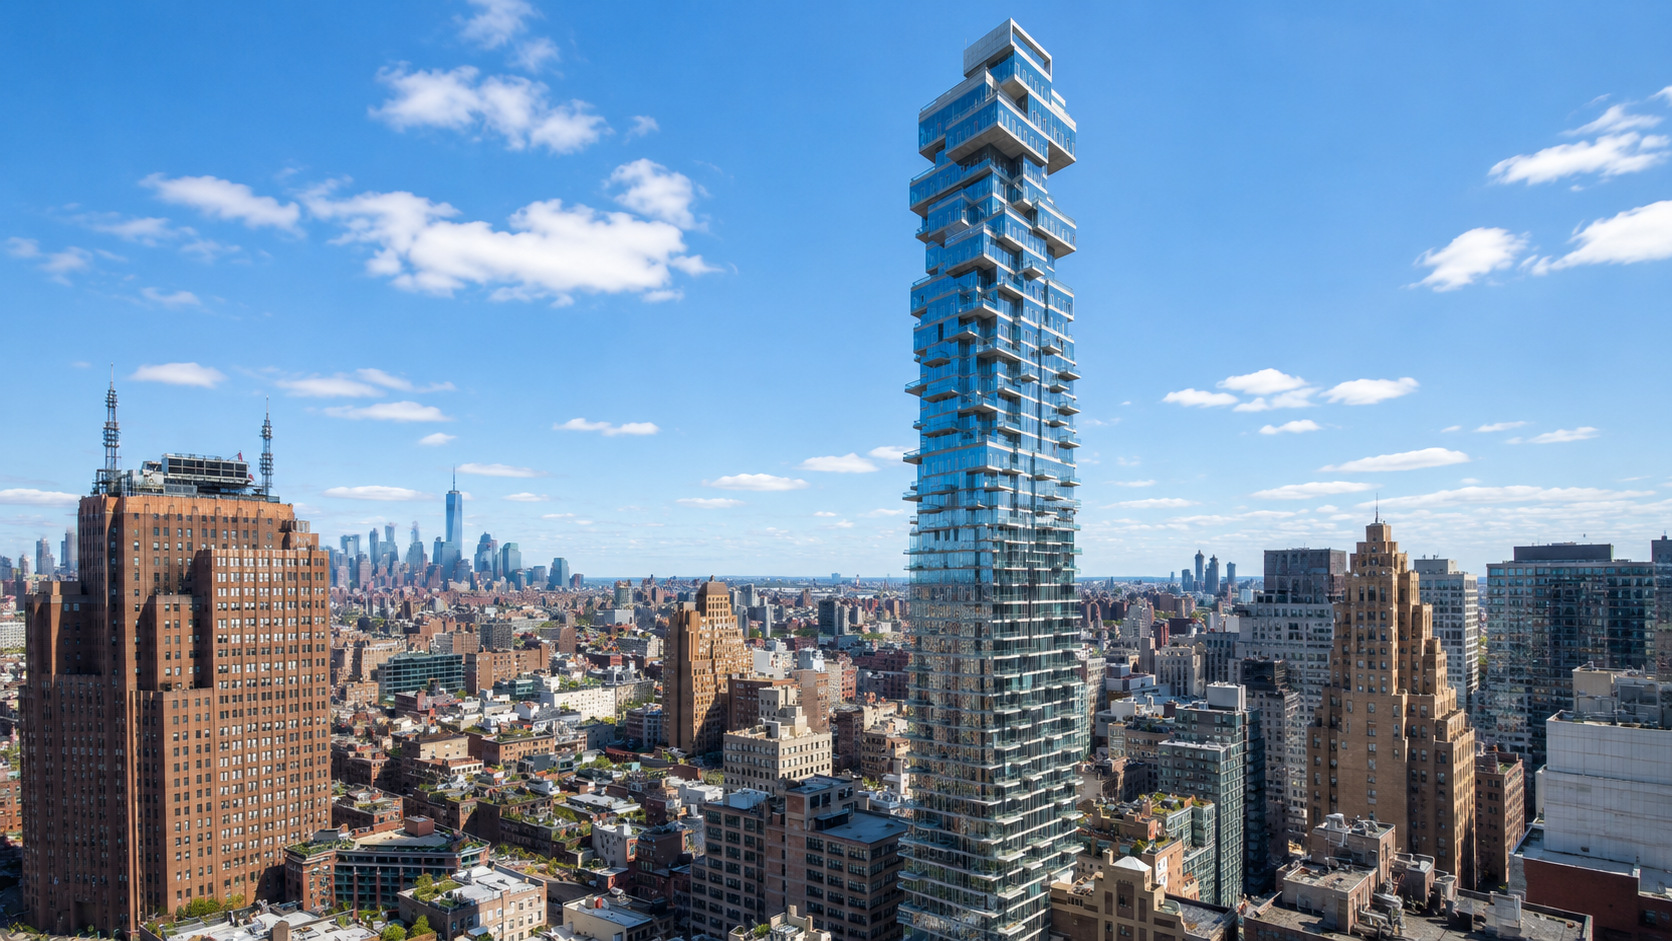
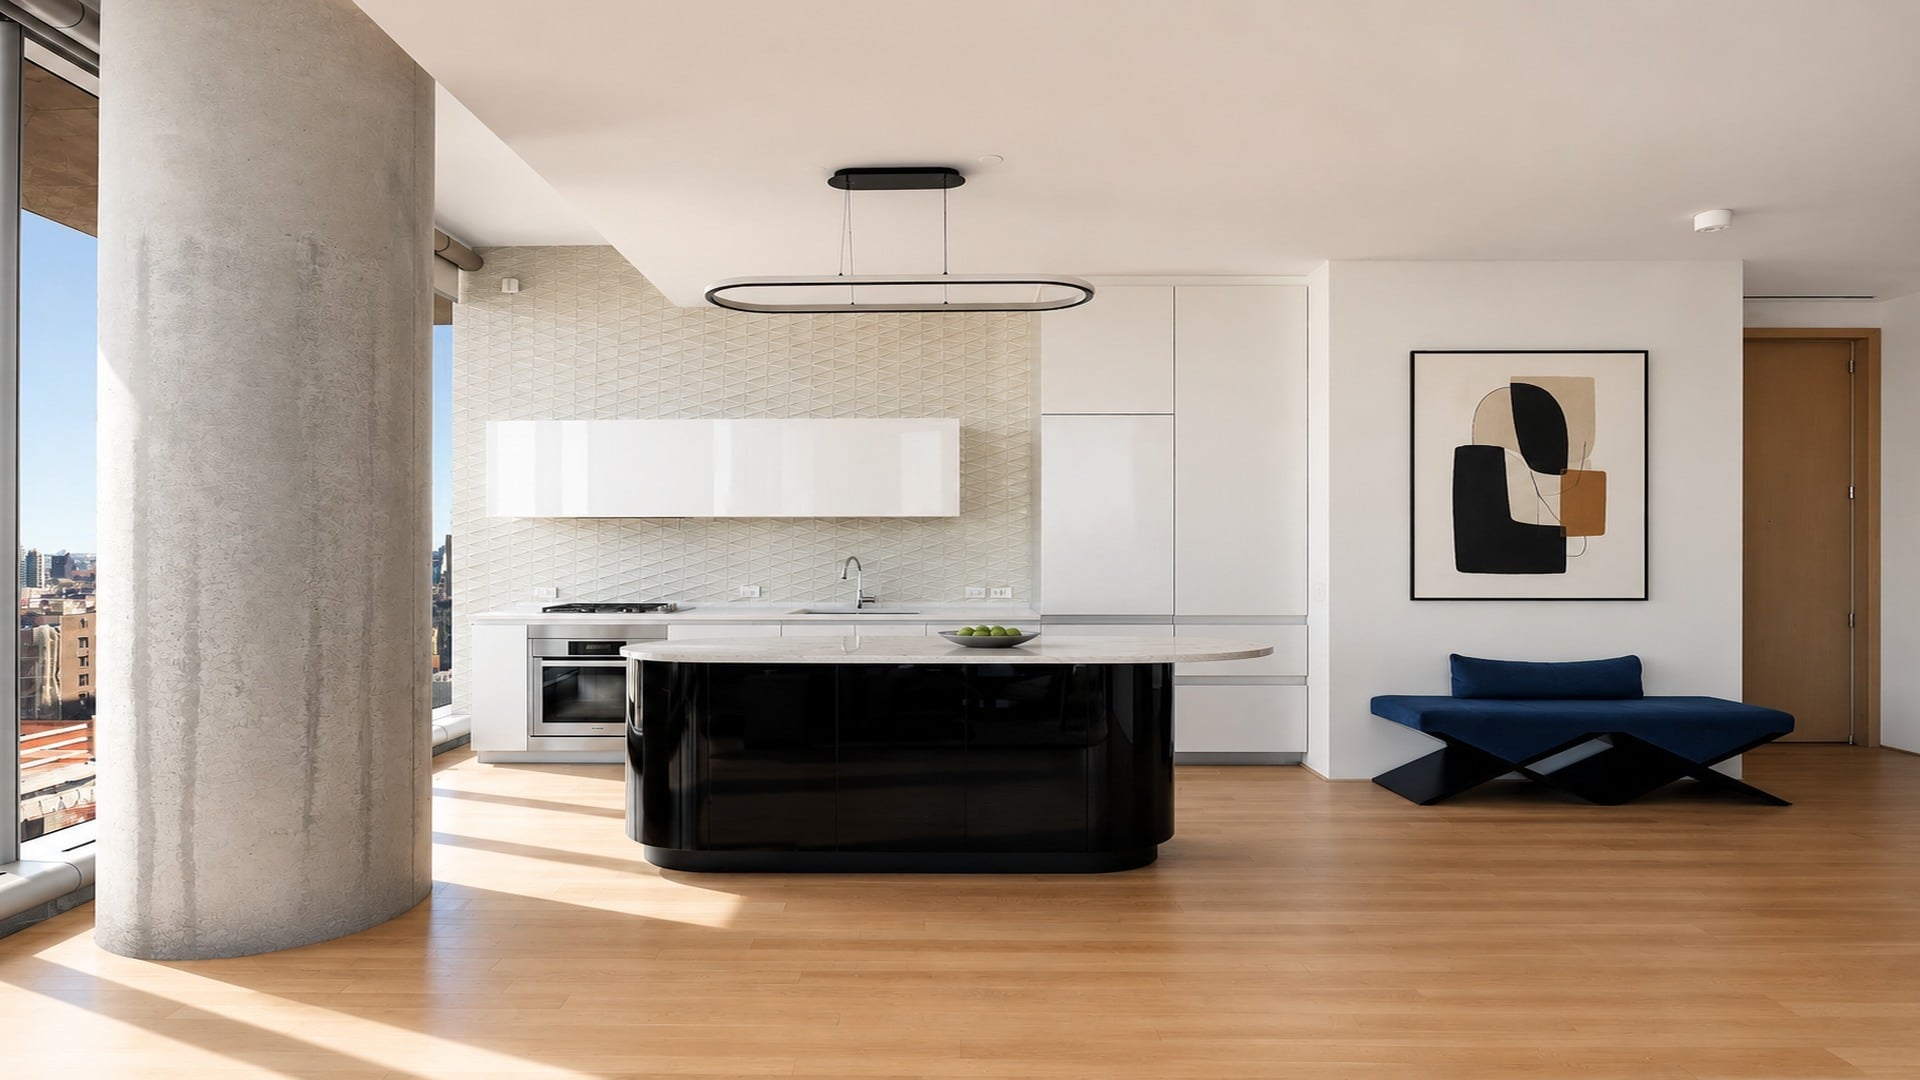
The cantilevered and rotated floor plate configuration required structural engineering that exceeds standard high rise specifications, producing a building with stronger bones than its unconventional form might suggest.
-
Completed in 2017, the mechanical systems are modern enough to avoid the near term capital expenditure risk that burdens many older Tribeca loft conversions.
Undivided Assessment · Tribeca · Value Index: B (82/100)
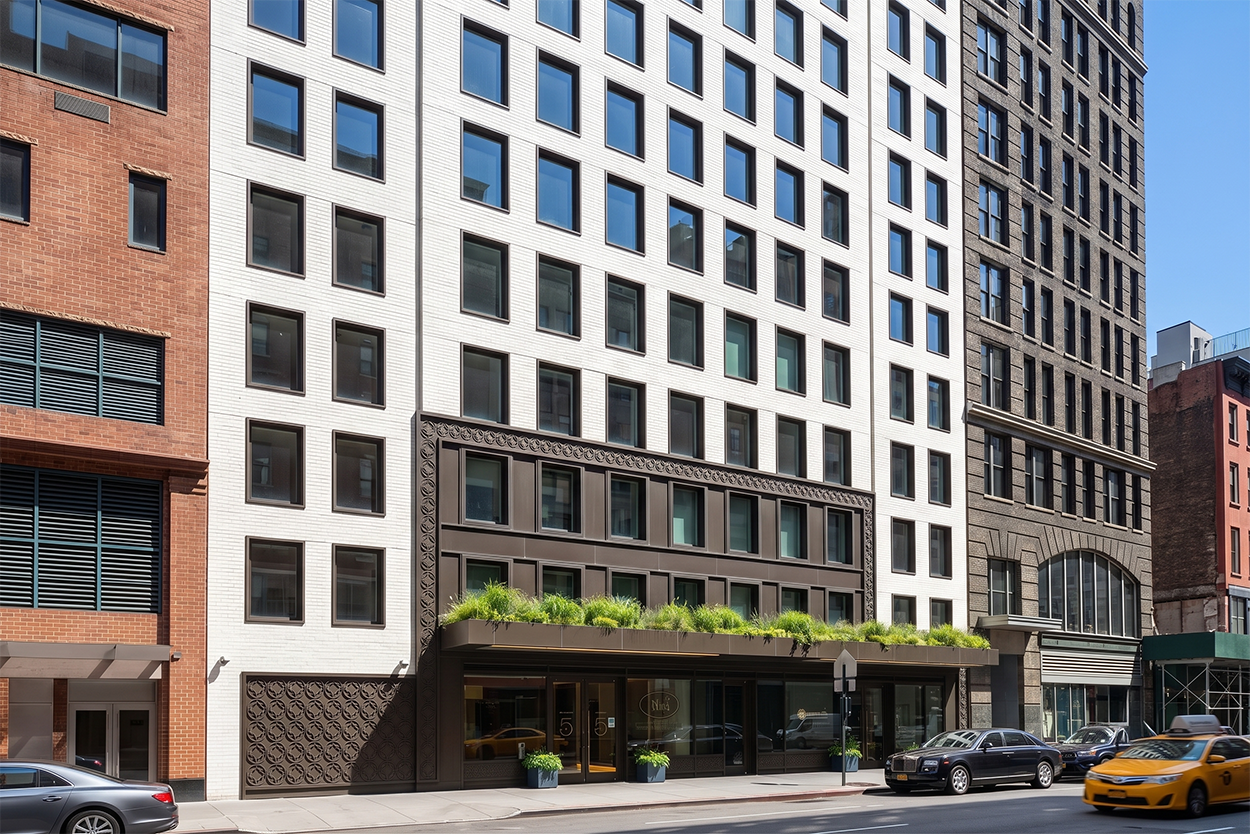
56 Leonard Street: Tribeca's Most Architecturally Distinct Investment Address
56 Leonard Street is a 60 story condominium tower in Tribeca designed by Pritzker Prize laureates Herzog and de Meuron, offering 145 residences each with private outdoor space and an architectural profile that has no comparable equivalent in Manhattan.
-
Supply profile: 145 units spread across 60 floors, each cantilevered and rotated from the one below, producing a building form that cannot be replicated and therefore carries durable scarcity value in the resale market.
-
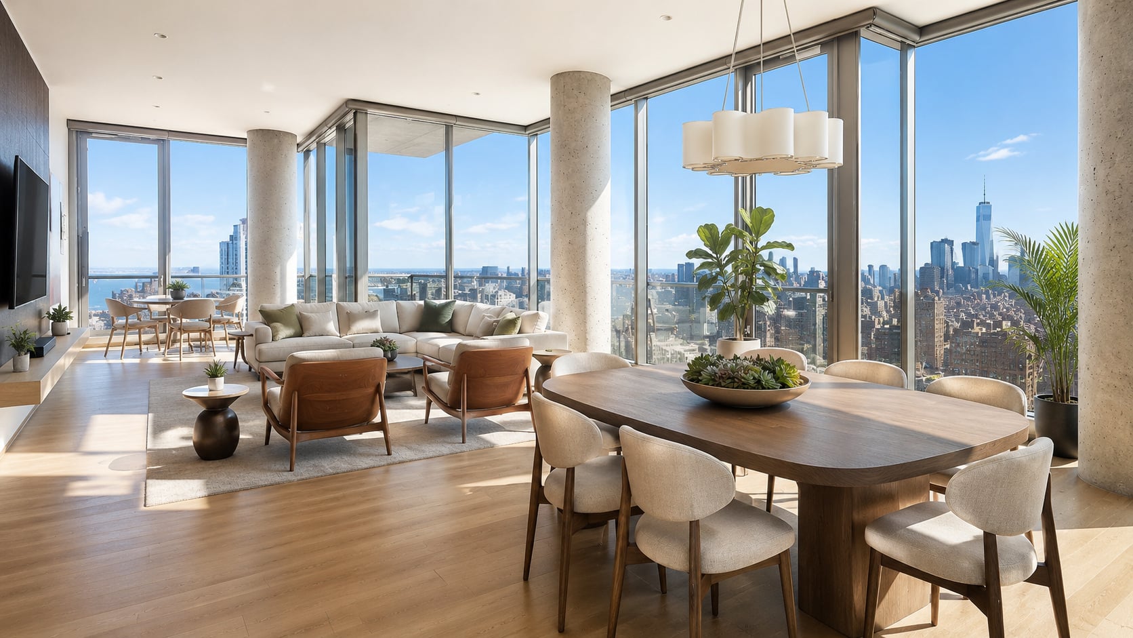
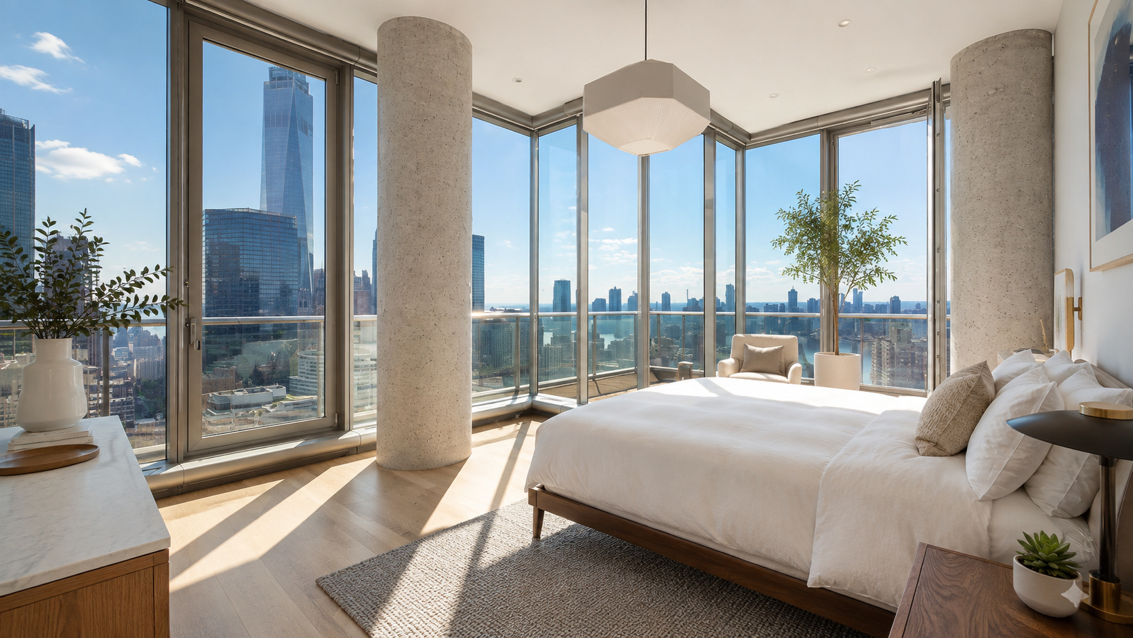
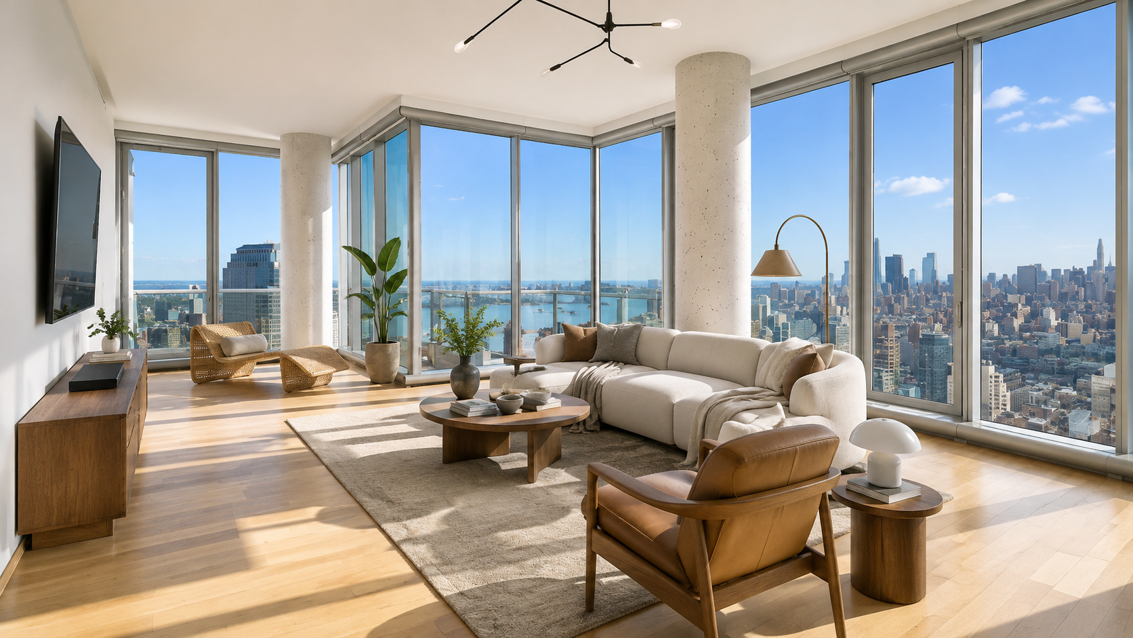
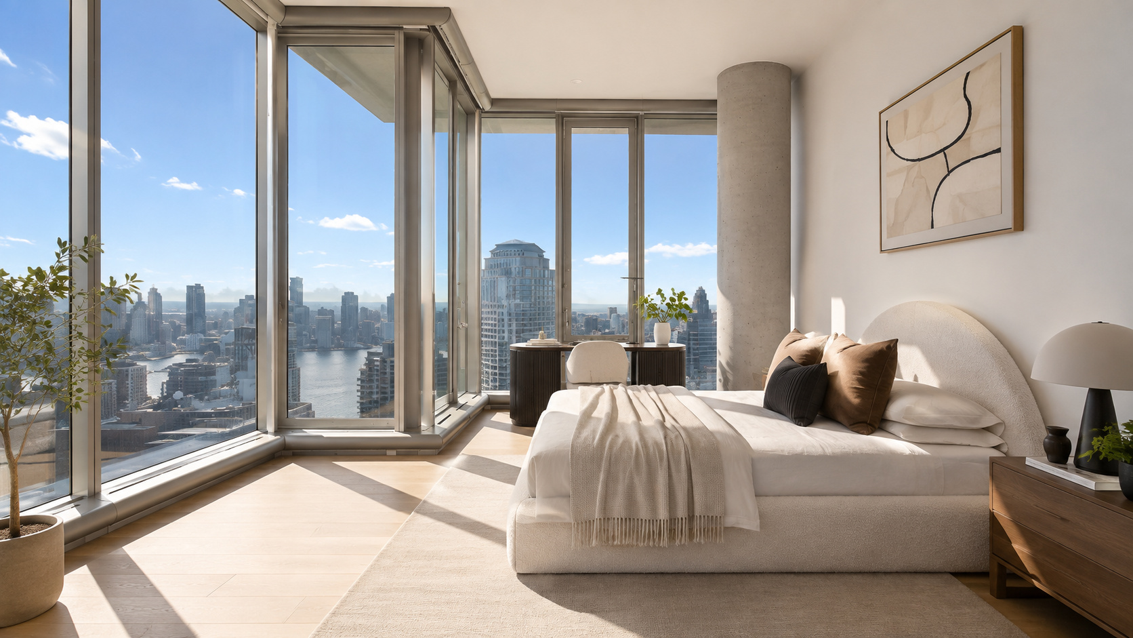
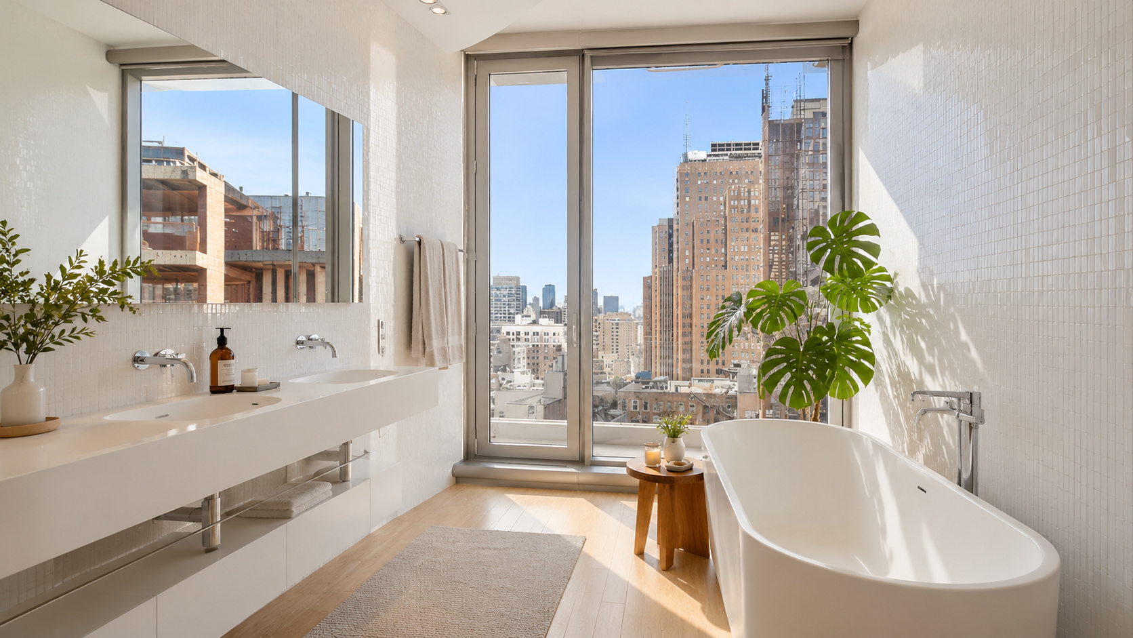
Layout advantage: Every residence includes private outdoor space ranging from individual balconies to wraparound terraces, with floor to ceiling glass delivering panoramic exposures on all sides.
-
Design and architect quality: Designed by Herzog and de Meuron, recipients of the 2001 Pritzker Prize, with Anish Kapoor's commissioned sculpture integrated at the building base — a combination of fine art and architecture that sustains long term market differentiation.
-
Location asset: Positioned at the intersection of Tribeca, SoHo, and Hudson Square, with access to five subway lines within two blocks and direct proximity to Hudson River Park.
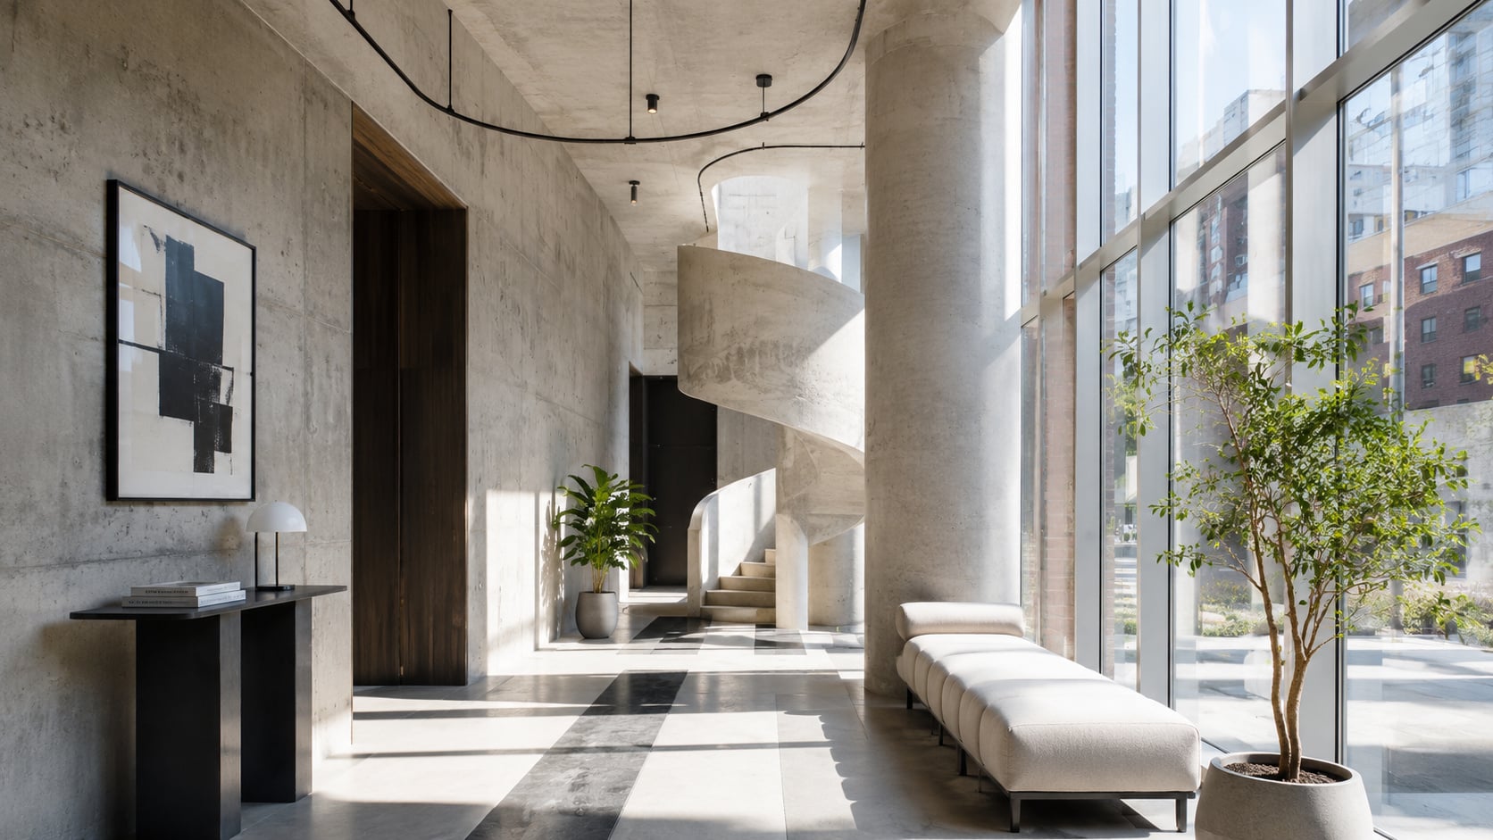
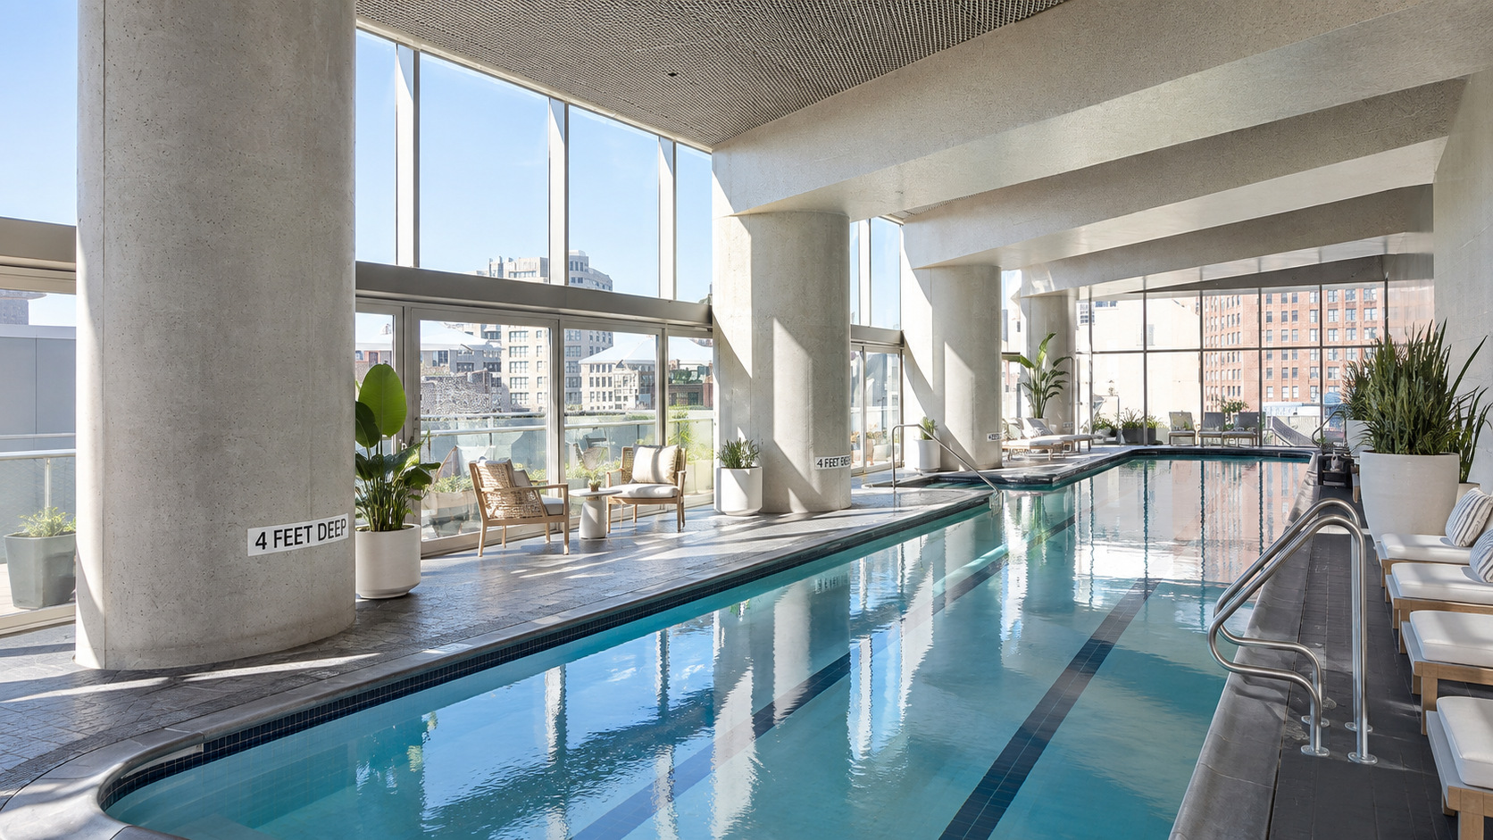
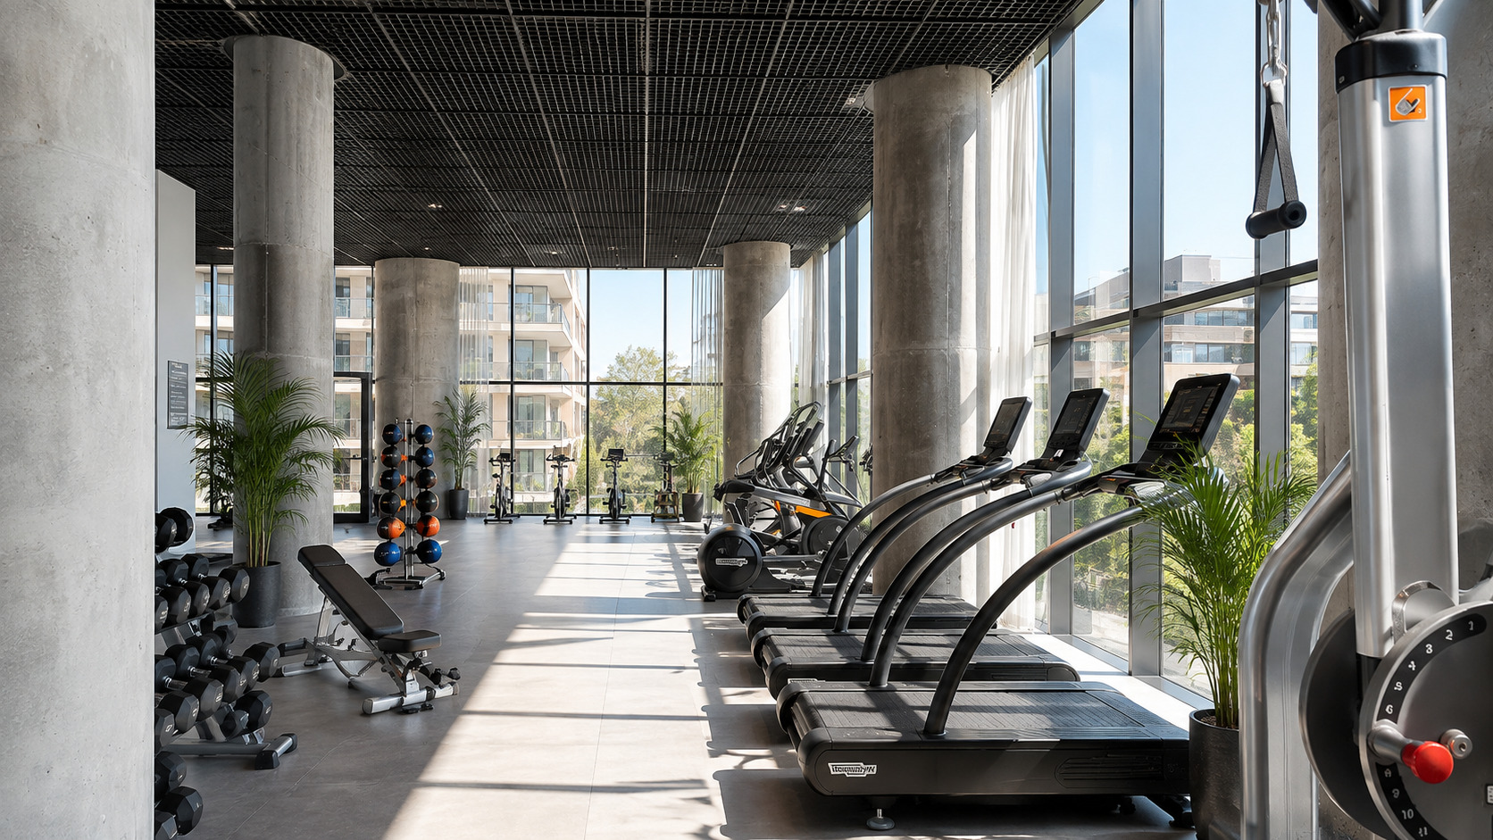
56 Leonard is among the best engineered luxury condominiums completed in Manhattan in the last decade. The cantilevered tower form required structural systems that go well beyond standard high rise construction, and the result is a building that does not feel contingent or compromised in its delivery. Allied Partners manages operations competently, and the common areas reflect that consistency. The amenity package is genuinely deep — a 75 foot lap pool, full spa facilities, cinema, and curated lounge spaces — rather than a checklist padded with underused rooms.
The investment case is supported by documented appreciation: individual units have shown value increases approaching 90 percent over four year periods, which is exceptional even by Tribeca standards. The honest caveat is carrying costs. Common charges combined with taxes on a mid floor unit can reach $12,000 to $15,000 per month, which matters materially for buyers expecting rental yield. This building is best held as a primary residence or prestige asset where carrying costs are absorbed by lifestyle value and long term appreciation rather than managed against monthly rental returns. Buyers who understand that distinction will find 56 Leonard a durable and differentiating position in the Tribeca market.

56 Leonard Street
A collector's object in the Tribeca market — best suited to buyers who value architectural scarcity and long term appreciation over rental yield and low carrying costs.
-
Every one of the 145 residences includes private outdoor space, a feature that in most Manhattan buildings is reserved for penthouse and ground floor units.
-
Floor to ceiling glass on all exposures delivers daylight and views that cannot be obstructed by neighboring construction, given the tower's height and its position above the Tribeca skyline.
-
Herzog and de Meuron's work holds sustained cultural and market value: Pritzker Prize provenance translates into collector interest in the resale market, particularly among international buyers for whom architectural authorship is a material consideration.
-
Anish Kapoor's commissioned installation at the base is an enduring detail that anchors the building within a broader conversation about architecture and public art in downtown Manhattan.
-
Documented instances of units nearly doubling in value over four year holds confirm that appreciation is not theoretical — it is a recorded pattern in the building's own transaction history.
-
Architectural scarcity matters: there is no other building in Manhattan with this structural form and design lineage, which limits competitive supply in the resale market and supports pricing resilience across cycles.
-
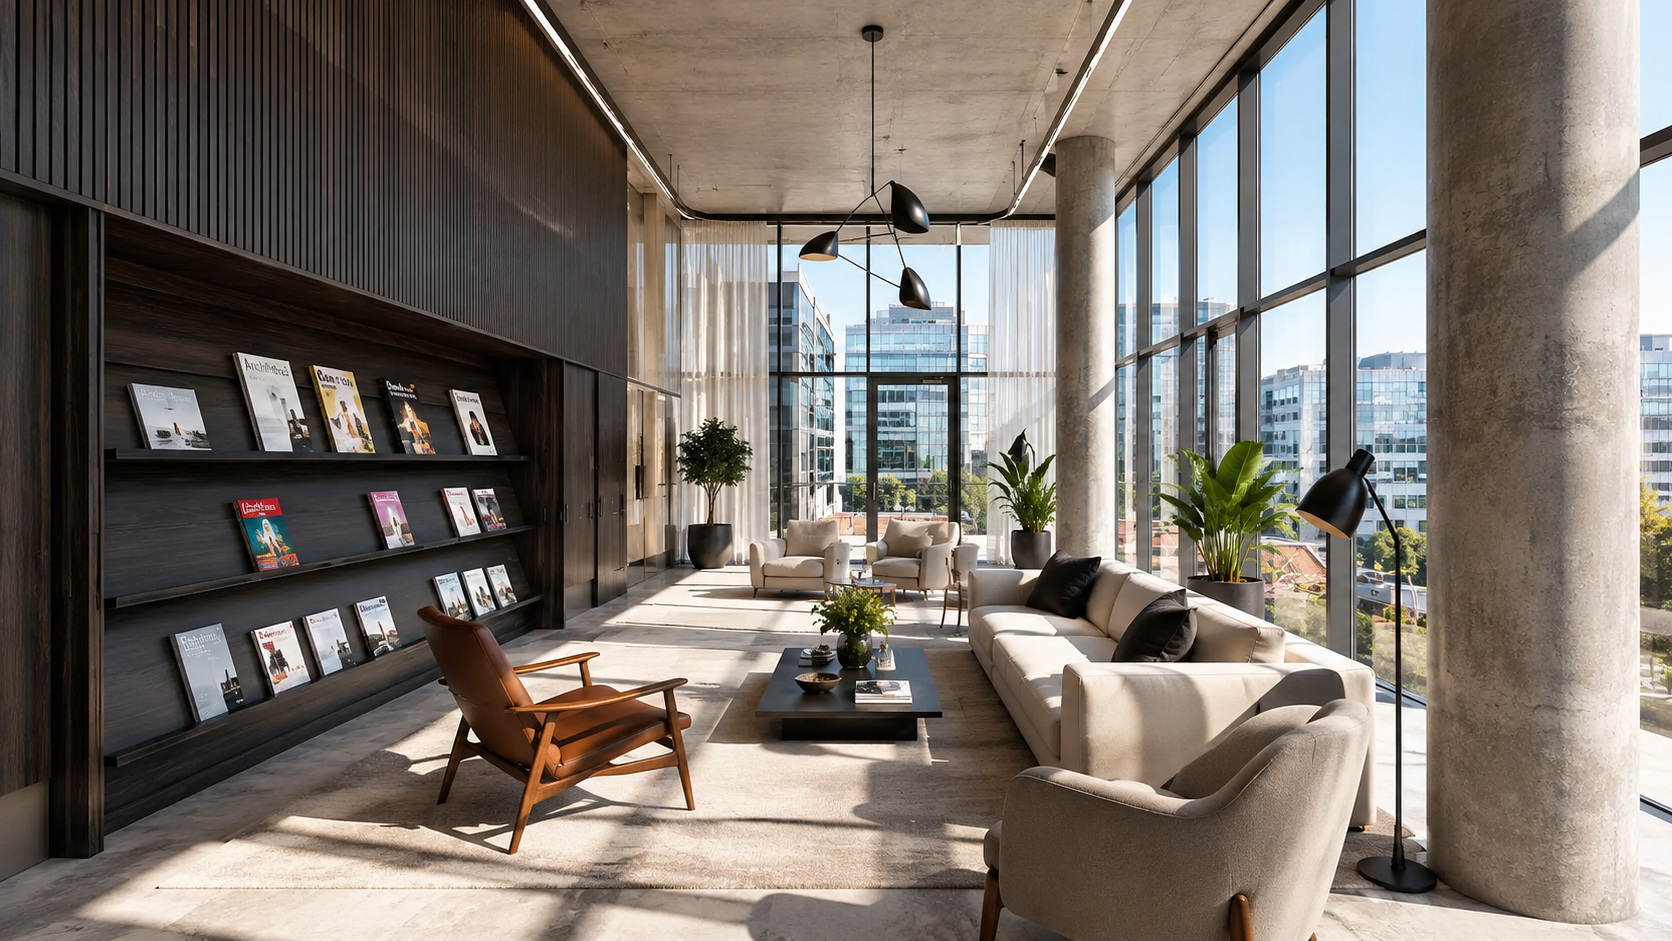
The 75 foot lap pool, spa facilities, cinema, library lounge, and landscaped sundeck represent a genuine amenity commitment rather than a checklist, and they are maintained to a standard consistent with the building's market position.
-
Children's playroom, conference center, and bike storage address the practical needs of full time residents, not just weekend visitors, which broadens the primary residence buyer profile.
Tribeca is one of the few Manhattan neighborhoods where supply constraints and demand consistency have reinforced each other for more than two decades. The loft conversion era that defined much of Tribeca's residential stock has concluded, meaning new full floor inventory is no longer entering the market at scale. 56 Leonard's position at the neighborhood's southern edge places it within two blocks of the 1, 2, 3, A, C, E, R, and W subway lines, and a short walk from the retail and dining density that makes Tribeca a preferred address for buyers relocating from finance and professional services. The access profile, combined with proximity to Hudson River Park, supports pricing resilience across market cycles.
Explore other buildings