-
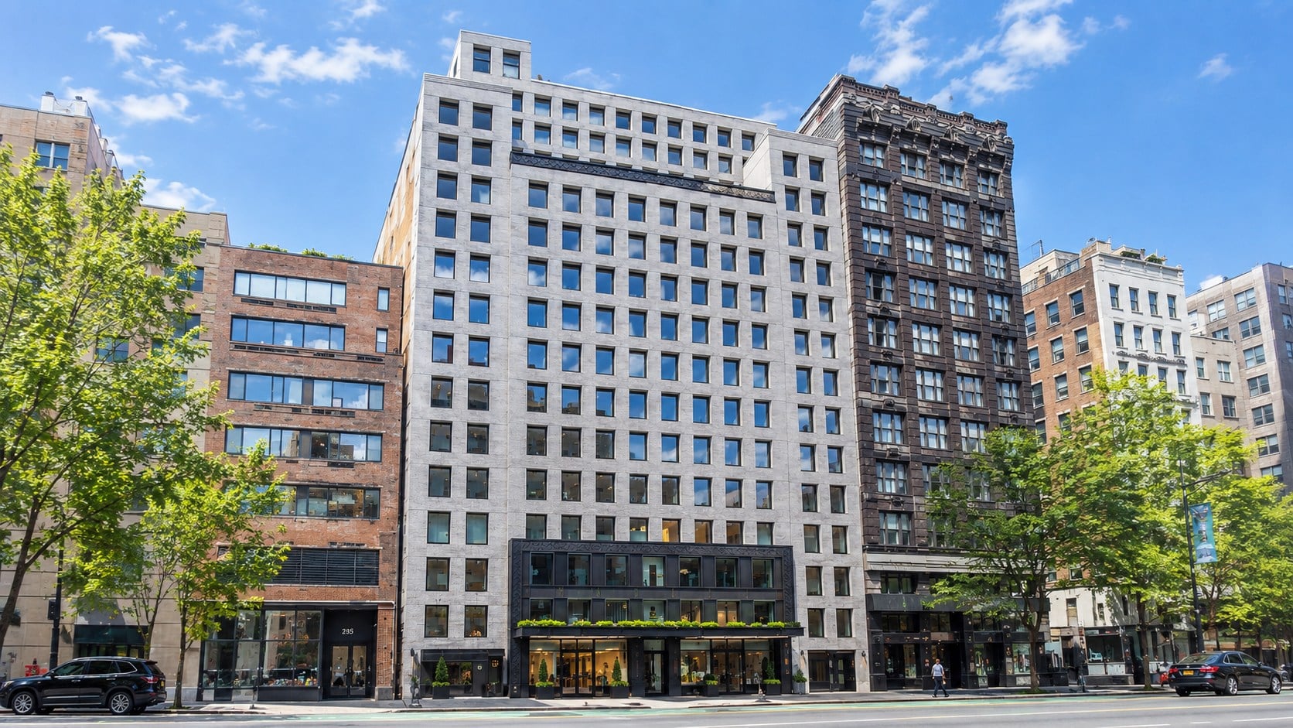
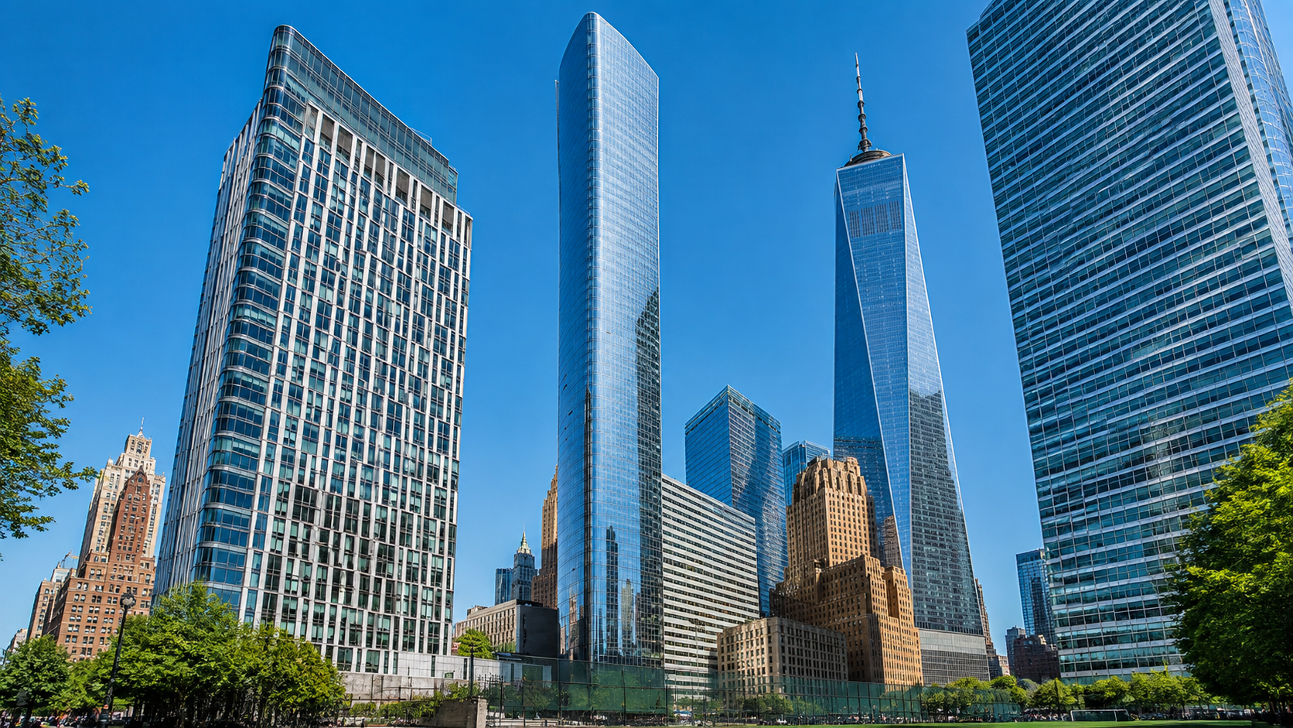
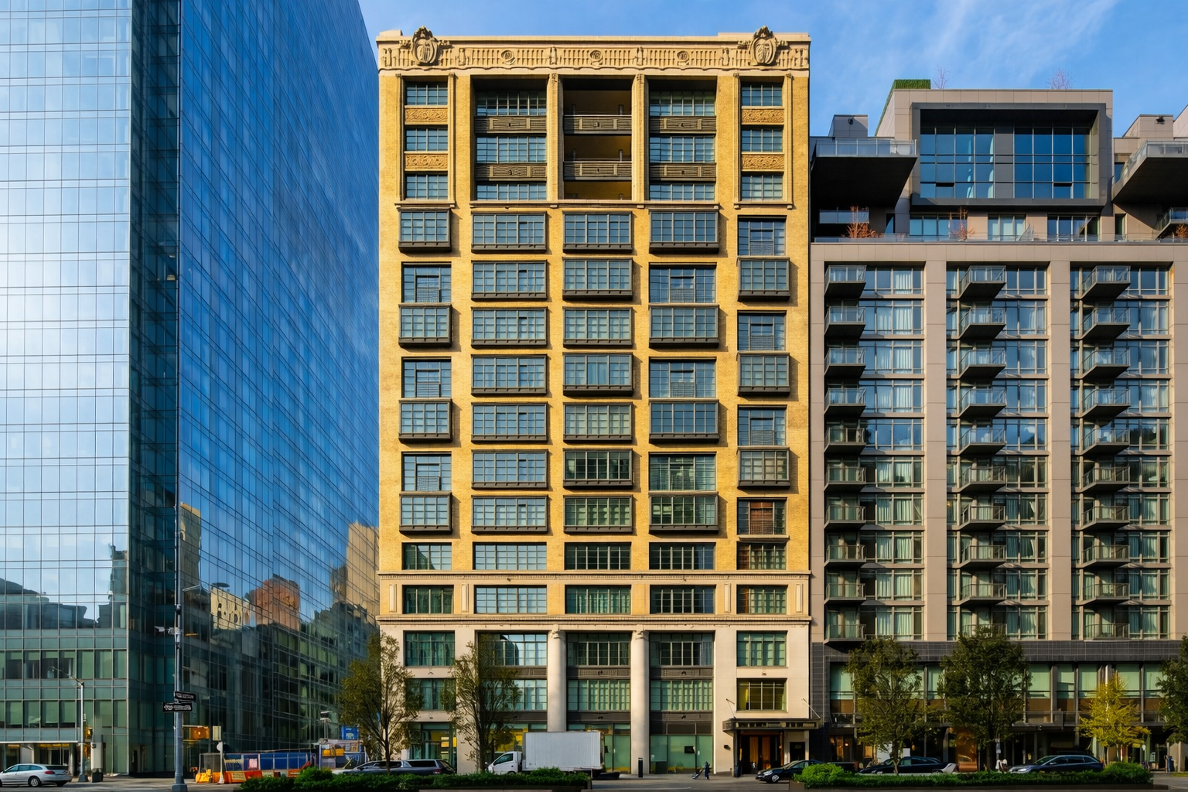
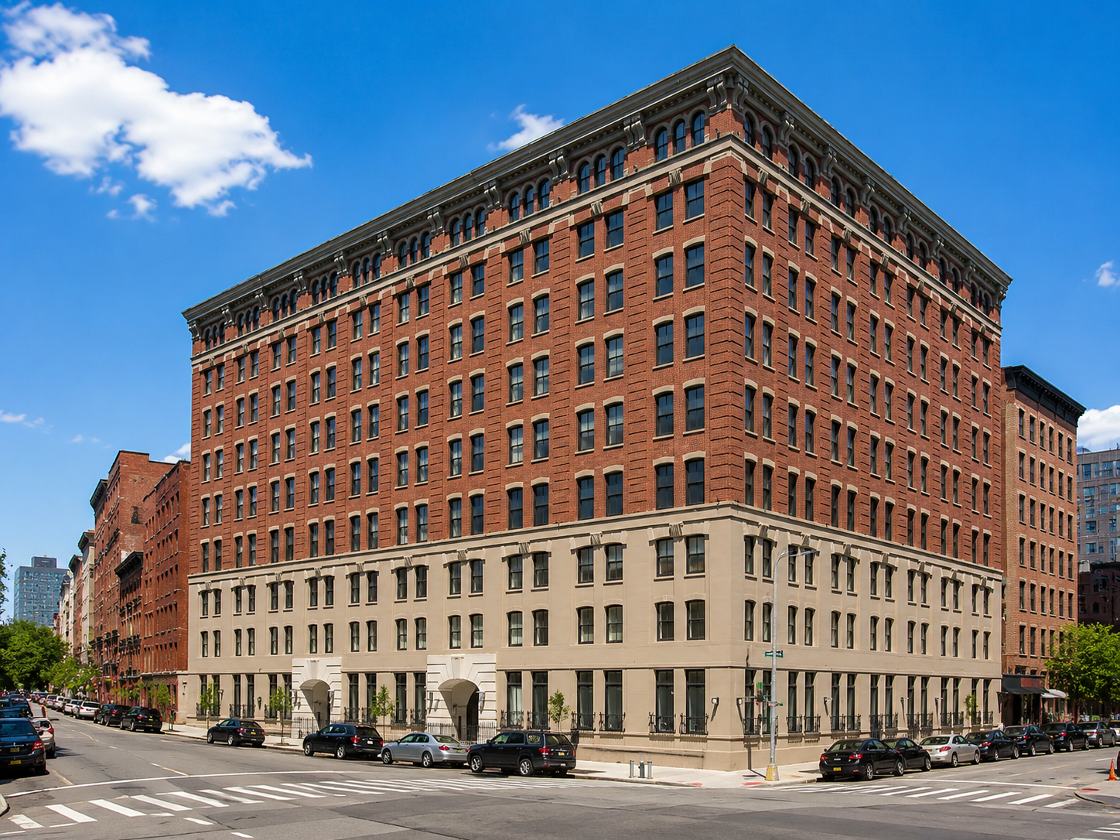
The building is 2017 new construction by Toll Brothers City Living with Morris Adjmi as architect of record. The facade uses handmade Danish white brick with bronze architectural metal at the entrance, window frames, and cornice, which gives the building a quiet but well crafted street wall on a block of mixed era buildings.
-
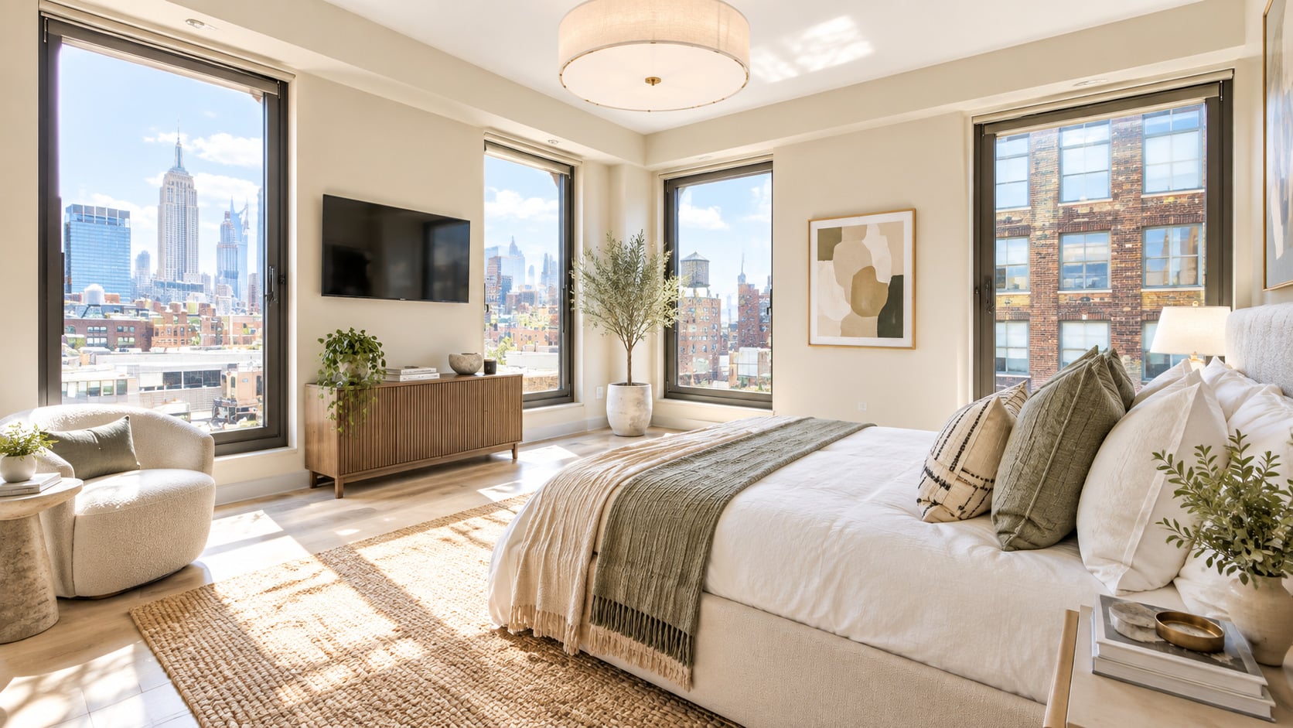
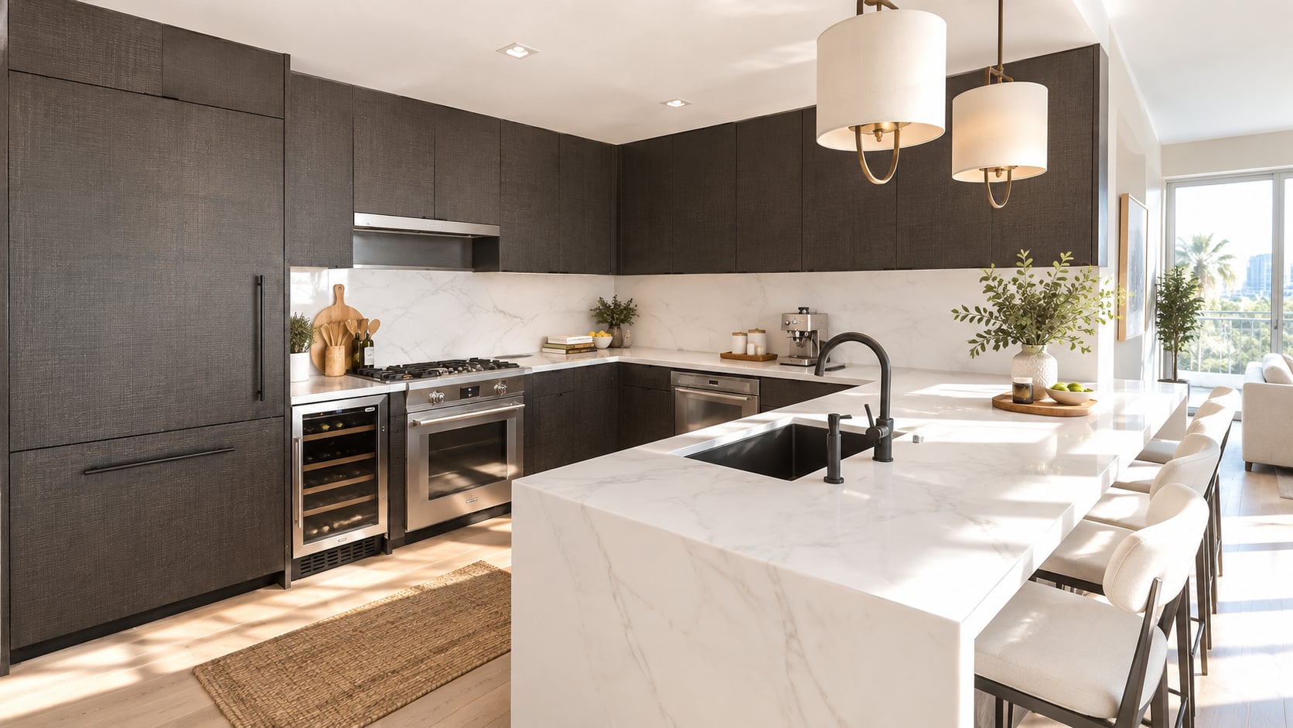
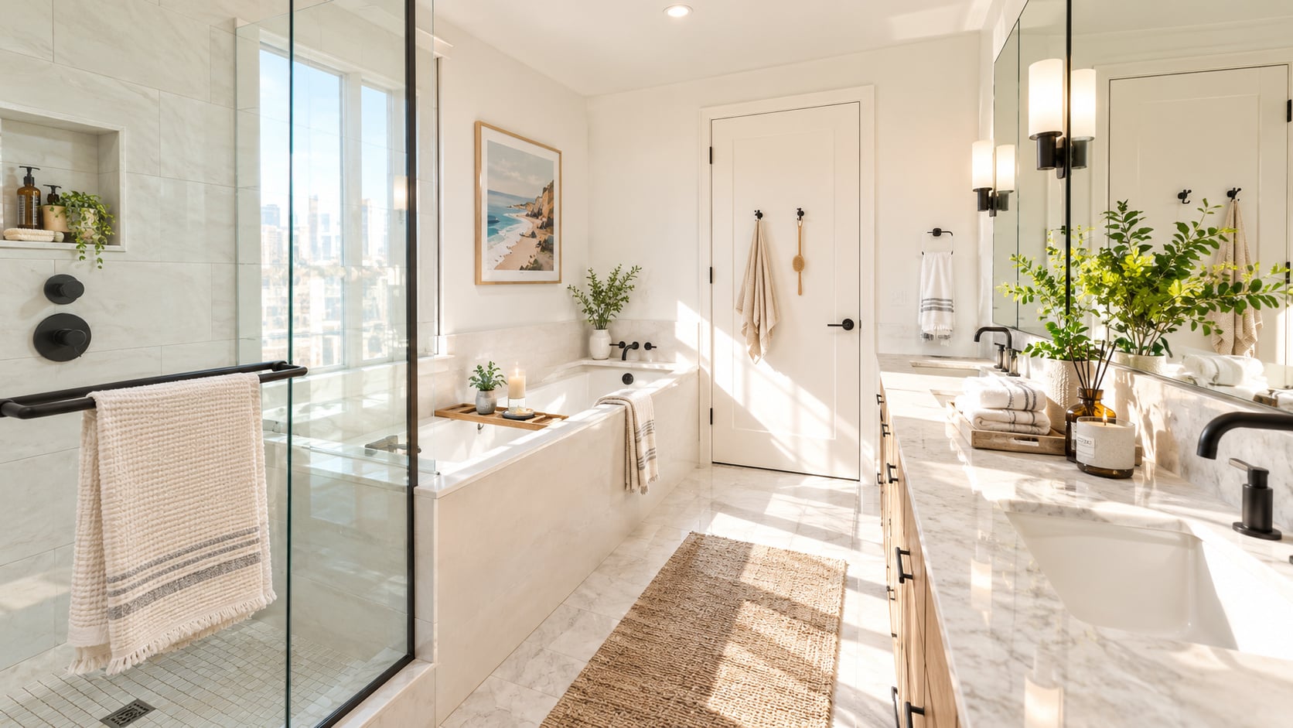
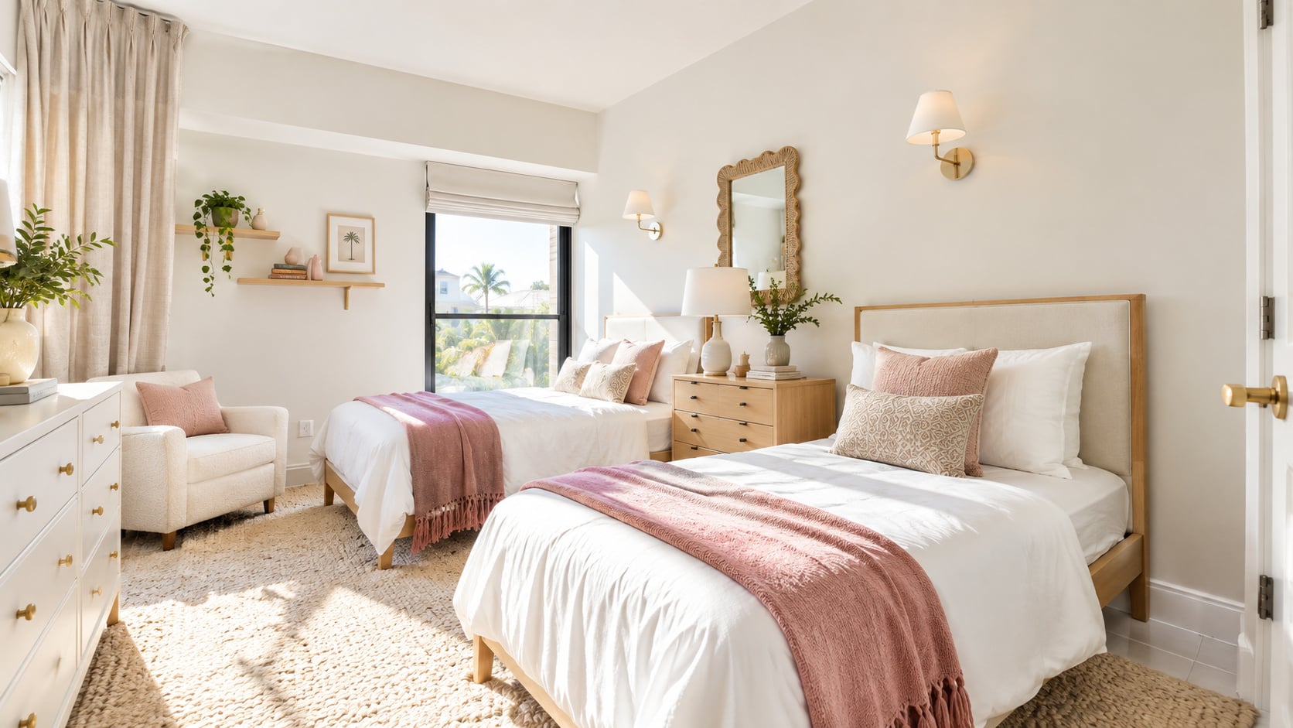
Systems are current, capital reserves are still on a normal cycle, and the finish level inside the units carries through to the public spaces. Seven inch white oak plank flooring, matte black hardware, and textured wood kitchen cabinets are the standard interior signature.
Undivided Assessment · Flatiron · Value Index: B (82/100)
55 West 17th Street: A Discreet Flatiron Address with Morris Adjmi Bones and a Disproportionately Strong Interior
55 West 17th Street is a 53 unit boutique condominium by Toll Brothers City Living, designed by Morris Adjmi Architects, that pairs a quiet handmade Danish white brick facade with an interior program calibrated to outperform the street presence.
-
Supply profile: At 53 residences across 19 floors, the building keeps the boutique scale that supports doorman, concierge, and full amenities without thinning the cost base too aggressively.
-
Layout advantage: A one to four bedroom mix gives owners genuine flexibility, with select stacks reaching the full floor and the three story penthouse.
-
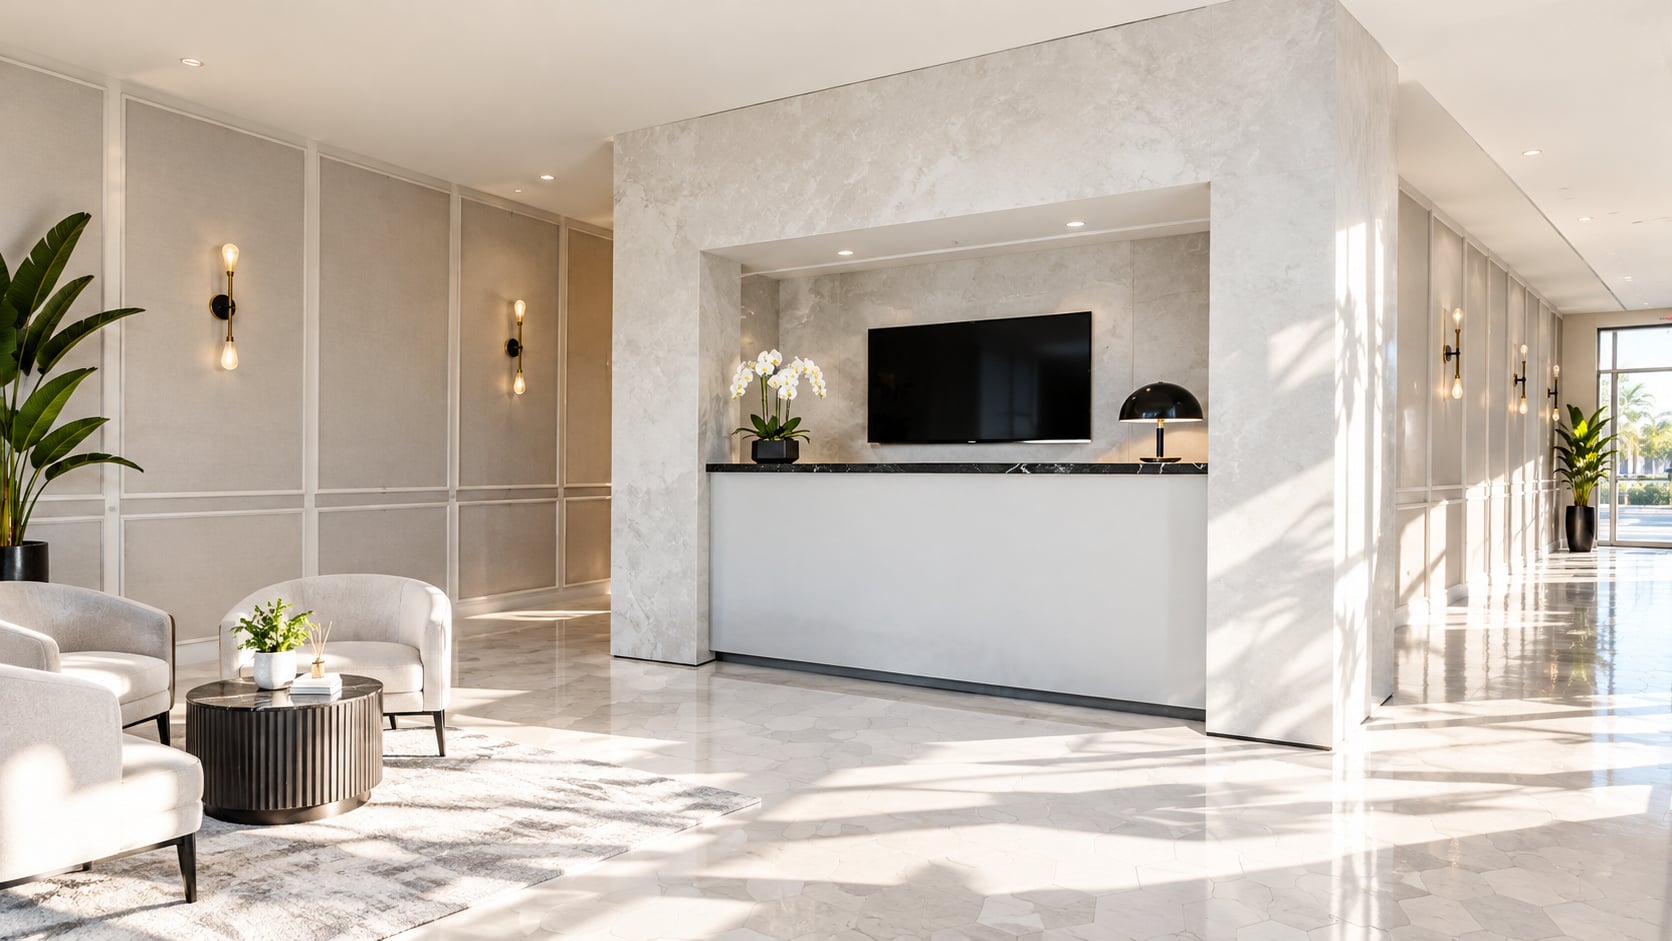
Design and architect quality: Morris Adjmi led design, with handmade Danish white brick, bronze metal entrance detailing, and a Palais Garnier inspired patterned marble lobby floor that anchors the building identity.
-
Location asset: On West 17th Street between Fifth and Sixth Avenues, the address sits inside walking distance of Union Square, Madison Square Park, the High Line, and the strongest retail corridor in lower Manhattan.
55 West 17th Street is a building that reads as quiet from the sidewalk and as confident the moment the door opens. Morris Adjmi handled both the facade and the interior public spaces, and the result is a coherent design with handmade Danish white brick, bronze metal detailing, a patterned marble lobby translated from the staircase pattern at the Palais Garnier, and a double height residents lounge built around a sculptural finished walnut spiral staircase. The 2017 construction means systems are current and capital reserves are still on a normal cycle. Build quality and finish levels are high across the 53 residences, the lobby carries a signature scent diffuser that residents notice, and the experience inside is meaningfully different from the discreet exterior.
The investment case is straightforward. The address sits in one of the most active retail and transit corridors in lower Manhattan, the design pedigree is real, and the amenity program is comprehensive without being absurd for a 53 unit building, which keeps common charges defensible. The honest caveat is appreciation. Pricing has normalized from the original 2017 to 2019 sponsor sales, and resales are now settling into a more disciplined range around $1,775 to $1,927 per square foot on the broader unit set, with select premium floors and the penthouse trading higher. From firsthand experience selling a two bedroom in the building, the buyer pool responds well to the lobby, the doorman, and the unit interiors, but the underwriting should treat current pricing as the new baseline, not a discount from the peak.

55 West 17th Street
A design led Flatiron boutique condominium where the interior, lobby, and amenity program outpace the street presence, suited to a primary residence buyer who values discretion and execution over signature architecture.
-
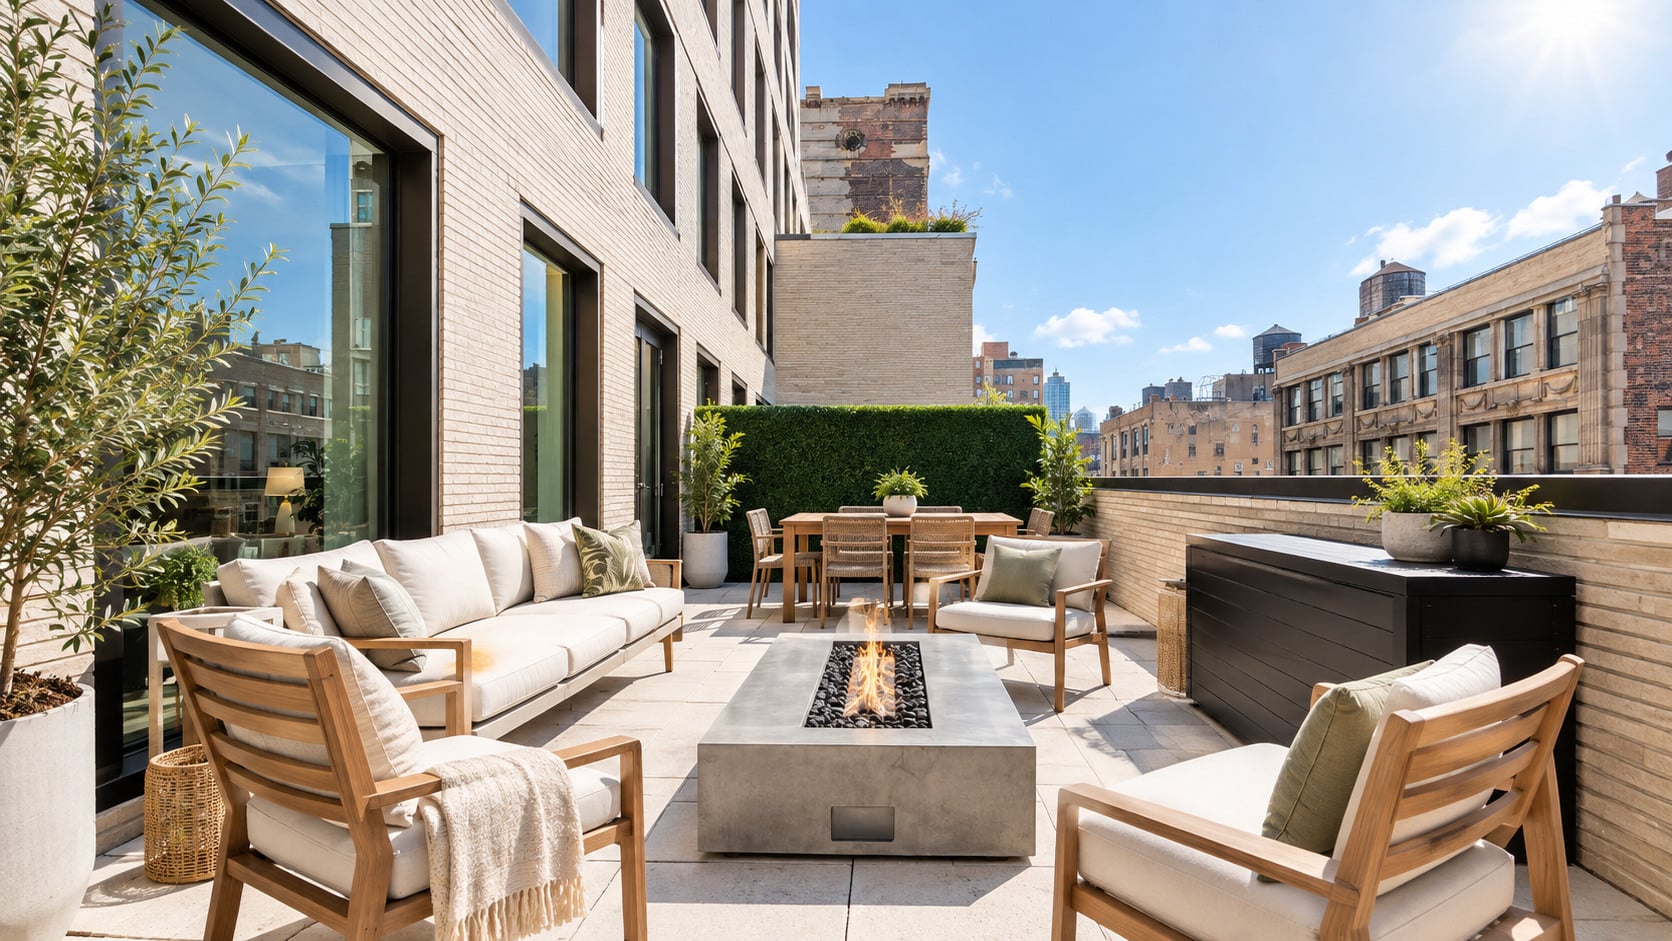
The 53 residences span one to four bedrooms across 19 floors, with select stacks reaching the full floor and a three story penthouse with a private rooftop pool at the top. The mix gives the building flexibility from compact primary residences to full family scale homes.
-
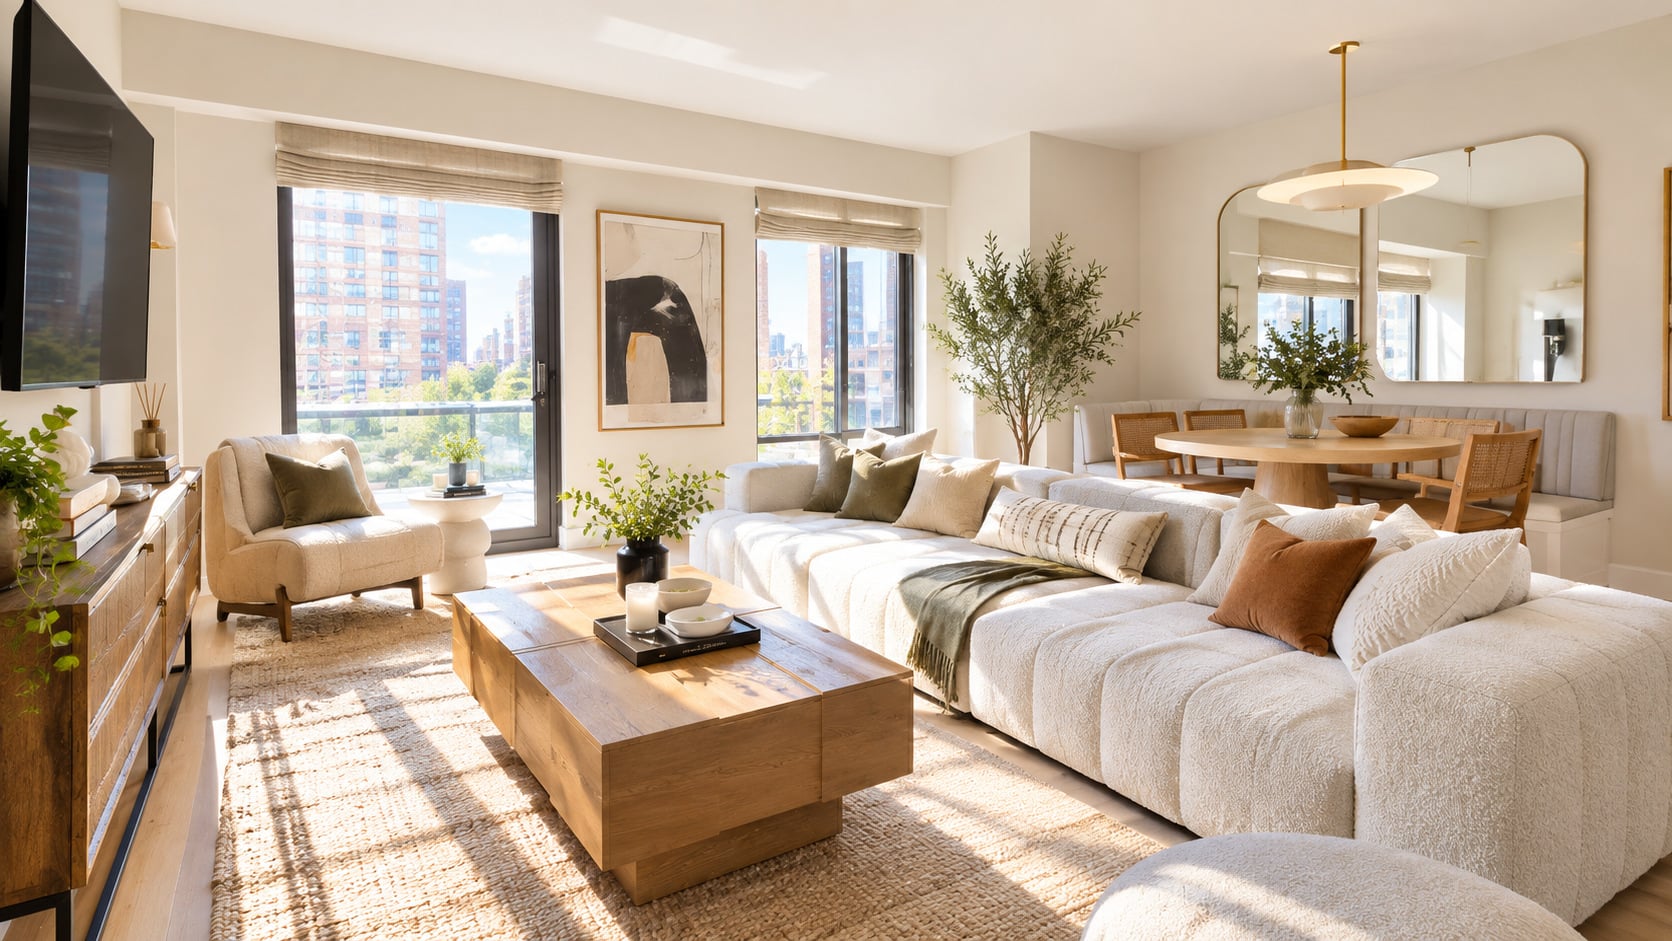
Inside the units, ceiling heights and proportions sit at the upper end of new construction in the corridor, and the kitchen and main living plans are organized for entertaining without forcing open plan compromises on bedroom privacy.
-
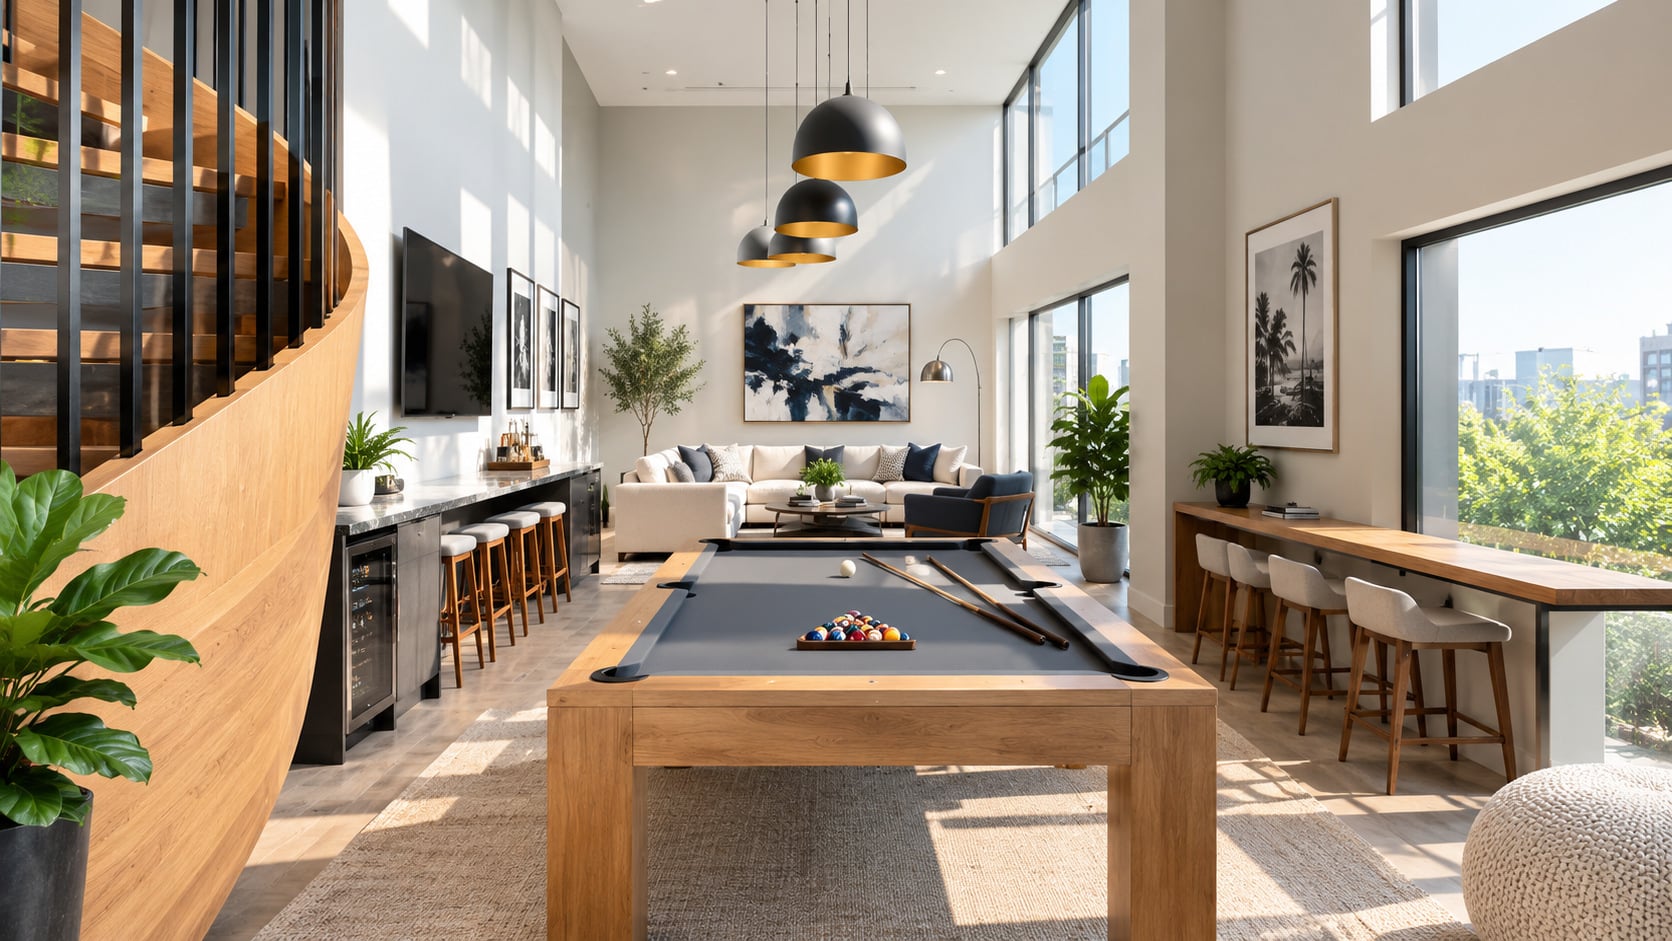
Morris Adjmi handled the architecture and the interior public spaces, which is the reason the building reads as cohesive. The lobby uses a patterned marble floor scaled from the grand staircase at the Palais Garnier in Paris, high gloss painted walls, and carved niches, with a double height residents lounge built around a finished walnut spiral staircase, blackened steel kitchen cabinetry, and dusty blue Venetian plaster walls.
-
The exterior is intentionally restrained. The lobby and amenity spaces do the talking, and the contrast is part of the building identity rather than a missed opportunity.
-
The case is design pedigree, current construction, and a Flatiron block that is genuinely walkable to Union Square, Madison Square Park, and the High Line. Owners are buying a coherent Morris Adjmi product at a 53 unit scale, with common charges that pencil against the amenity load.
-
The honest counterweight is appreciation. Sponsor era pricing has normalized and resales are settling into a more disciplined range. A buyer here should expect steady positional value rather than outsized appreciation from current levels.
-
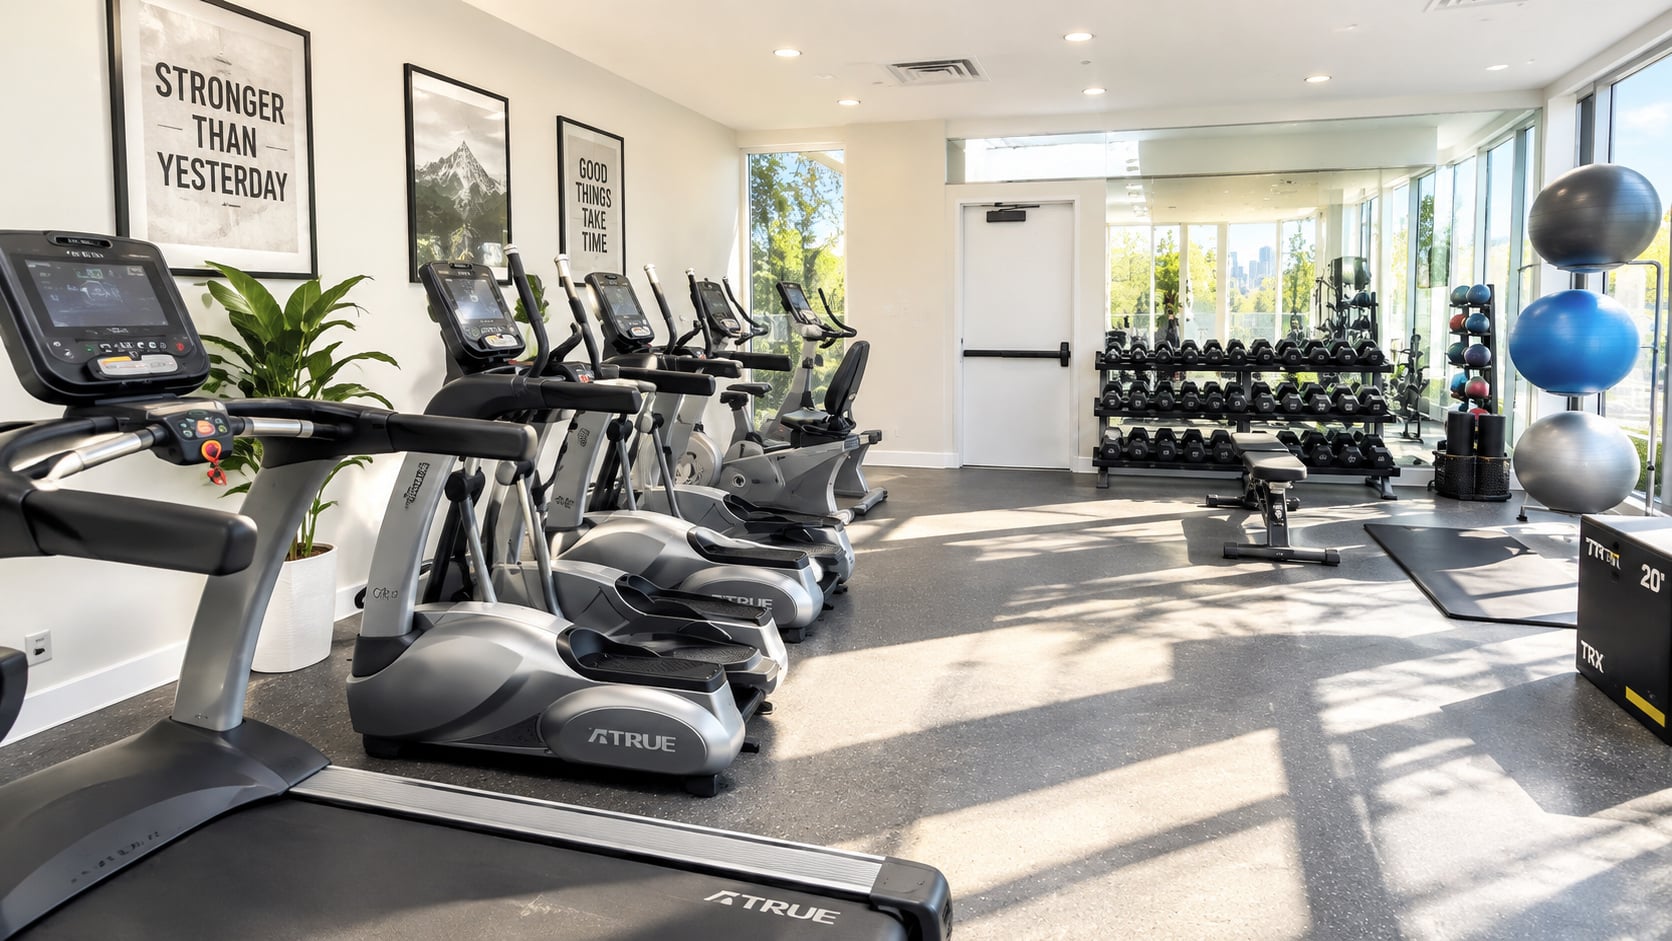
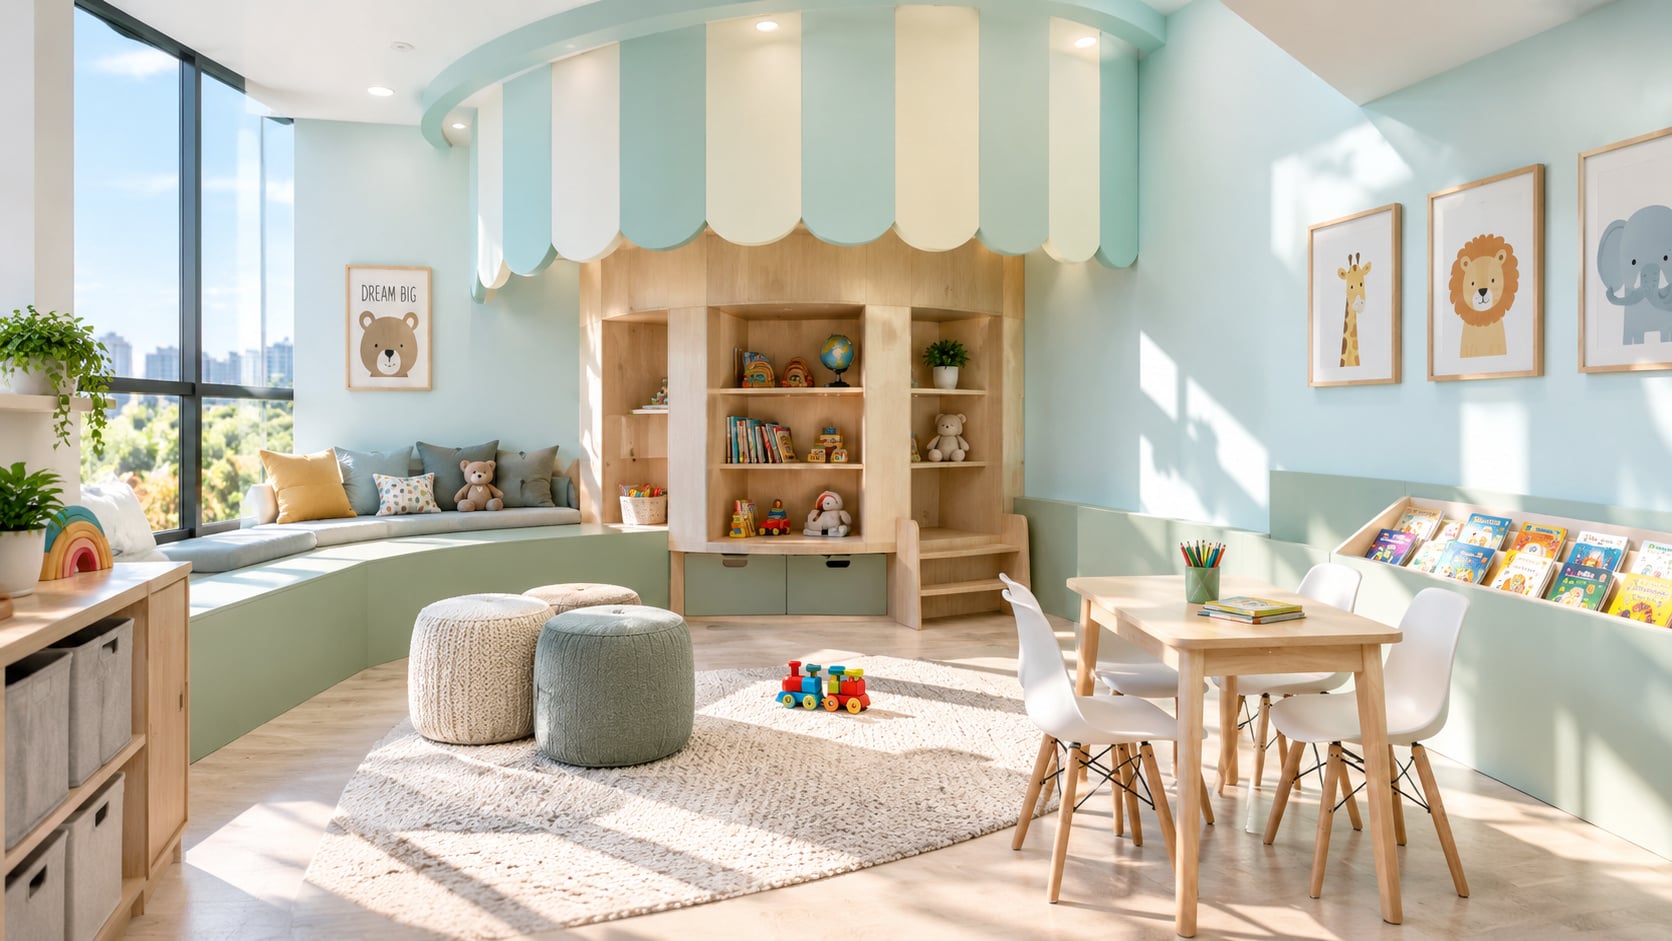
The building offers a 24 hour attended lobby, full time doorman, concierge, live in super, fitness center, screening room with wet bar, residents lounge with billiards and a catering kitchen, landscaped terrace with grilling area, children playroom, bicycle storage, package room, and assigned parking.
-
The program is comprehensive without being over scaled for a 53 unit boutique, which is the reason the per unit math holds together better than at smaller buildings with similar amenity ambitions.
The block sits in the Flatiron corridor between Fifth and Sixth Avenues, with Union Square three blocks south, Madison Square Park five blocks north, and the High Line a short walk west. Subway access is broad with the 4, 5, 6, L, N, Q, R, W at Union Square and the F, M at 14th and Sixth. Retail and dining density on Fifth Avenue, Sixth Avenue, and the side streets supports steady rental absorption and a deep resale buyer pool. The position is strategically central rather than a single landmark frontage, and that breadth of access is the long term value of the address.
Explore other buildings